
Small Spaces
Studio apartment layout ideas that create separate zones
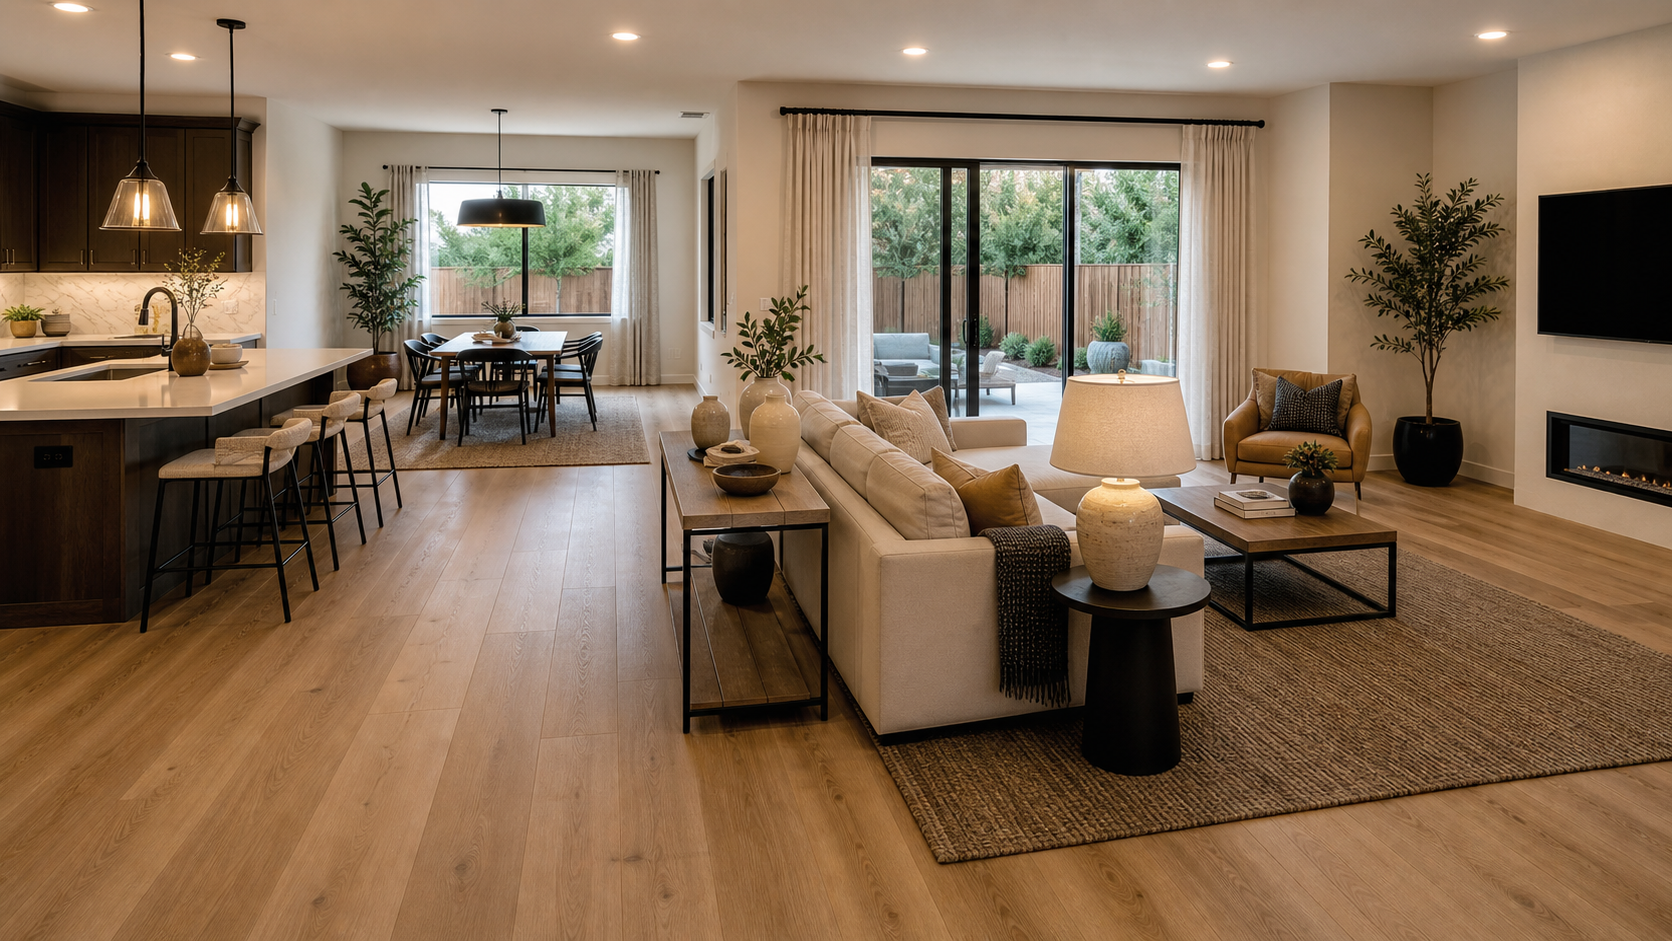
Start with studio apartment layout ideas
A studio apartment works best when one room can support several daily routines without feeling like a collection of unrelated corners. The goal is to create sleeping, living, dining, work, and storage zones while keeping the floor easy to move through.
Start with the entry door, window, kitchen line, and any fixed features. These elements decide where furniture can go. Keep the clearest route open before adding screens, rugs, or decorative pieces.
Choose the main zones first
Decide which zones the apartment needs most. A bed area may need privacy. A living area may need comfortable seating. A work area may need daylight and a quiet wall. Dining may need to stay close to the kitchen.
Do not give every activity the same amount of space. A person who works from home needs a stronger work zone than someone who only opens a laptop occasionally. Let daily use guide the plan.
Place the bed carefully
The bed is usually the largest piece in a studio. Place it where it does not block the main walkway or make the apartment feel like a bedroom as soon as you enter.
Use a solid wall when possible. Keep enough room to make the bed and reach storage. A low headboard or open shelf can suggest separation without closing the room.
Avoid placing the bed directly in the kitchen path. Keep a calm view from the living area and protect the bed from being the first object seen from the entry when the plan allows.
Use rugs to define areas
Rugs can show where one zone ends and another begins. Place a living room rug under the front legs of the sofa and chairs. Use a smaller rug beside the bed only when it does not create a trip point.
Too many rugs can chop the floor into small pieces. Repeat one quiet color or texture so the zones feel connected. Leave a clear strip of flooring where people walk most often.
Create separation with furniture
A sofa can face away from the bed and create a clear living zone. An open bookcase can provide storage and a visual boundary. A narrow console can define the back of a sofa without taking much floor space.
Choose open or low pieces when daylight needs to reach the full room. Use a curtain only when privacy matters more than a completely open view. Keep every divider easy to walk around.
Use lighting for each zone
Each zone needs light for its actual job. A bedside lamp supports reading. A floor lamp supports seating. A task light supports work. Kitchen lighting should not be the only source in the apartment.
Use warm evening light and keep cords away from the main path. Dimmers help the room change from work mode to rest mode without adding more fixtures.
Keep storage along the edges
Use walls and corners for storage so the middle of the studio stays open. A tall wardrobe can hold clothing. Low cabinets can support a media zone. Closed storage can reduce visual noise around the bed and entry.
Measure doors and drawers before placing storage. Leave room to open them fully. Avoid turning a narrow route into a permanent squeeze point.
What to check before calling it finished
Walk from the entry to the kitchen and window. Walk from the bed to the bathroom or closet. Pull out every drawer. Sit on the sofa and check whether the bed feels too exposed.
Test the apartment at morning, noon, and evening. A plan that feels open in daylight may feel crowded when lamps and curtains are in use.
Studio layout examples
Long narrow studio
Place the bed at the quieter end. Keep the living zone between the bed and kitchen. Use one long sightline and avoid placing tall storage across the narrowest part.
Square studio
Use the bed and sofa to form two sides of a soft division. Keep a direct path near the entry. A round dining table can make movement easier than a long table.
Studio with one large window
Give the brightest area to the work zone or living seating. Keep tall storage away from the window. Use the bed on a side wall so daylight can spread through the apartment.
Create privacy without closing the room
A curtain can hide the bed when needed. A slatted screen can filter views while keeping light. A tall plant or open shelving can mark the edge of a sleeping zone without creating a dark wall.
Choose one separation method first. Combining several screens and shelves can make the studio feel smaller.
Color strategy for studio apartments
Keep the largest surfaces in a calm related palette. Use one darker tone to anchor the bed or sofa. Repeat that tone in a frame, lamp, or cabinet so the room does not feel divided into unrelated zones.
Texture can separate areas without strong color changes. A woven rug near the sofa and soft bedding near the bed can make each zone feel distinct.
Work zone ideas for studios
Use a narrow desk along a wall or beside a window. Choose a chair that can slide fully under the desk. Keep work supplies contained so the living area can return to a rest zone.
Avoid placing the desk where it blocks the kitchen route. If the desk shares a wall with the bed, use a small lamp and closed storage to keep the work area visually quiet.
Studio storage strategy
Use the entry for coats and bags. Use the bed area for clothing and linens. Use the kitchen edge for pantry items and cleaning supplies. Give small daily objects a clear landing spot.
Storage works best when it is close to the routine it supports. Keep frequently used items within reach and seasonal items higher or farther away.
How to make a studio feel less like one room
Use furniture direction, lighting, and floor texture to show different purposes. Keep the main view open between zones. Give each area one anchor piece and avoid filling every gap.
The studio should still feel like one home. Repeat materials and keep the transitions simple.
Studio layout mistakes to avoid
Do not push every piece against the wall if that creates a weak center. Do not block the window with tall furniture. Do not use a large sofa that leaves no room for a dining or work zone.
Avoid narrow paths behind chairs and avoid storage that cannot open fully. A beautiful plan must still work during ordinary mornings.
A studio layout planning sequence
Measure the room first. Mark the door, window, kitchen, and fixed storage. Place the bed. Protect the main walkway. Add the sofa and work zone. Add storage. Finish with rugs, lighting, and small details.
Make one change at a time and walk through the room after each change. This keeps the plan practical. The same step-by-step order works for most small space home decor ideas.
Related guides
Small Spaces
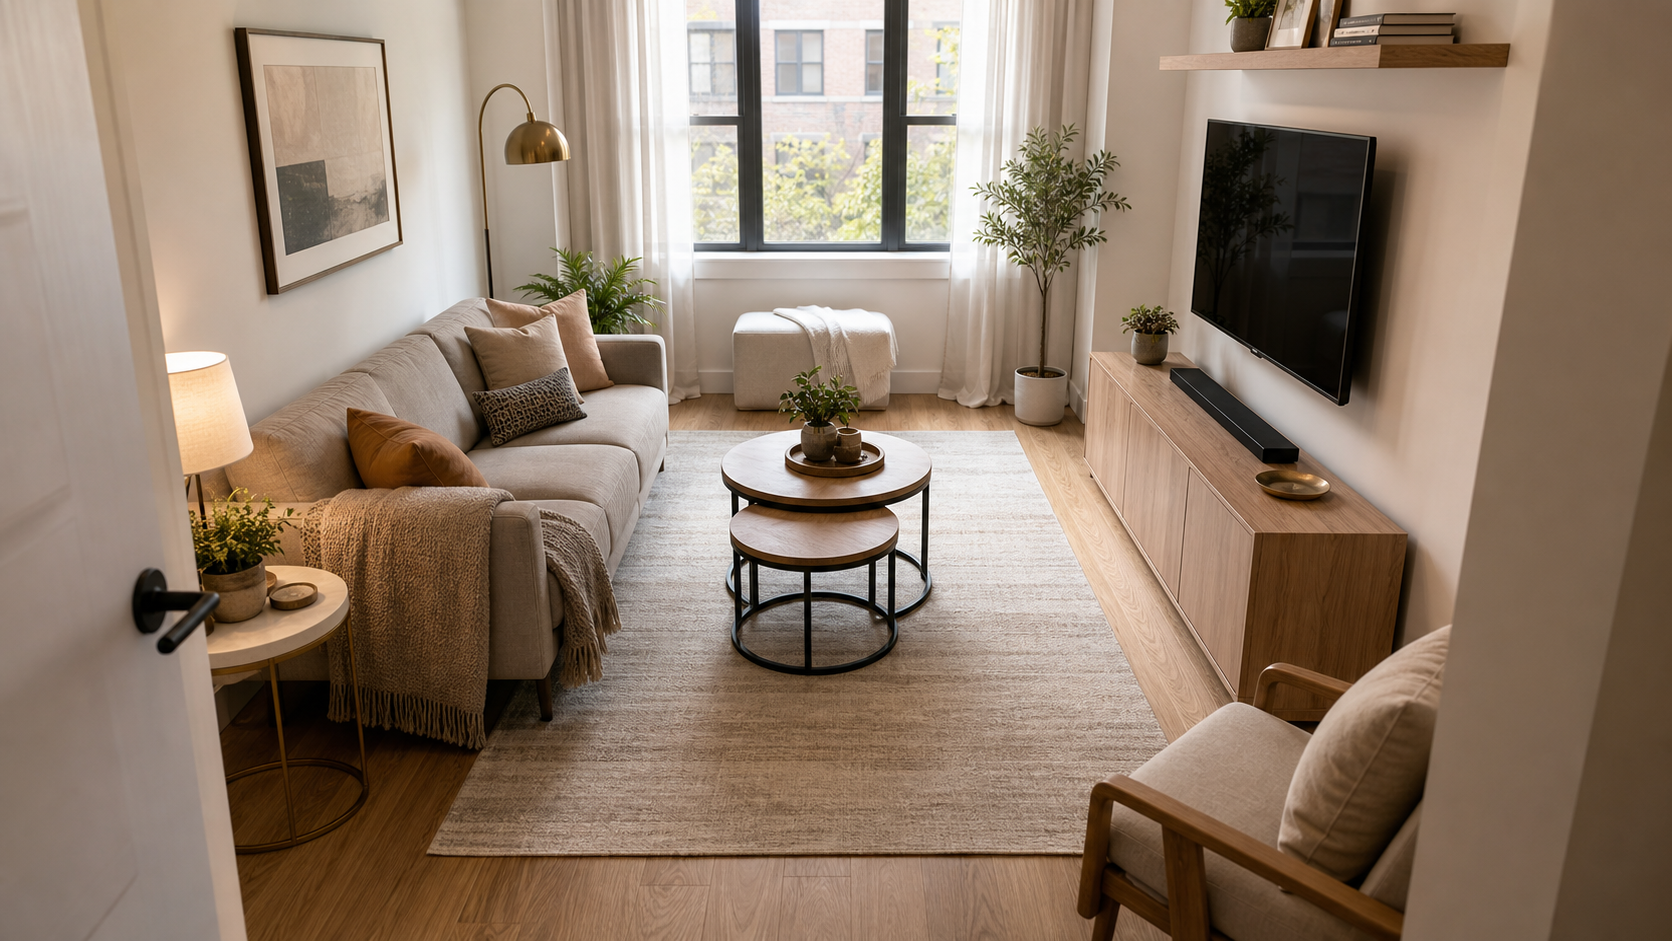
Multifunctional furniture ideas for small homes
Choose multifunctional furniture for small homes from storage ottomans and sleeper sofas to nesting tables and foldable desks
Small Spaces
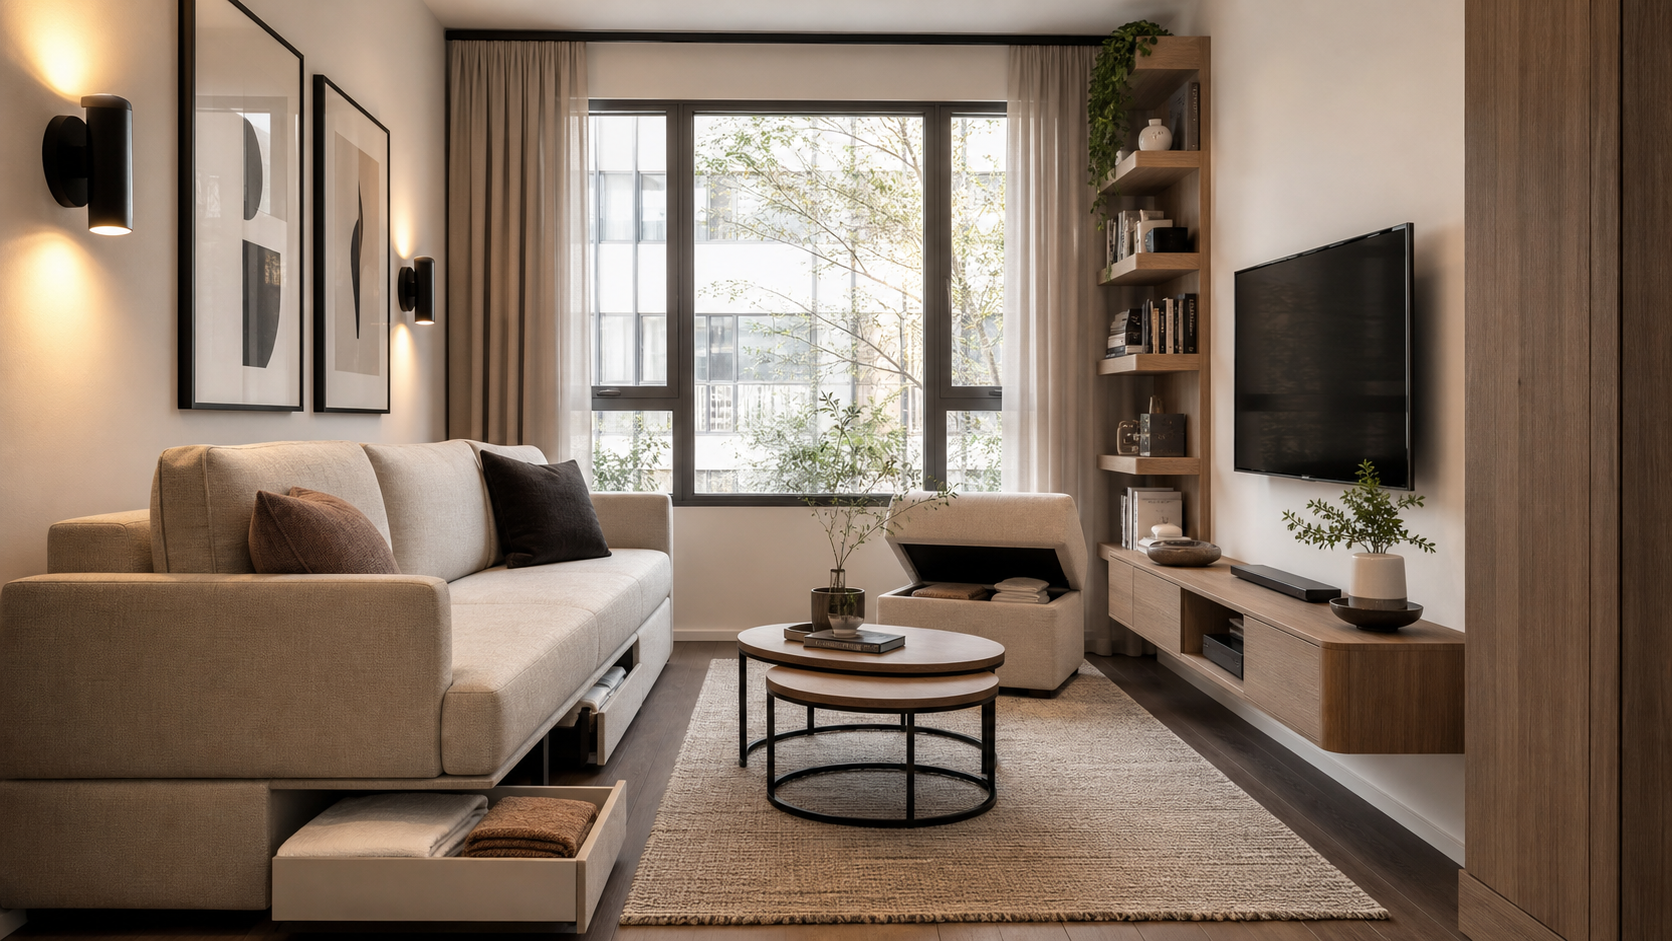
Small apartment storage ideas for every room
Use small apartment storage ideas for living rooms bedrooms entries kitchens and bathrooms without making the home feel crowded
Small Spaces
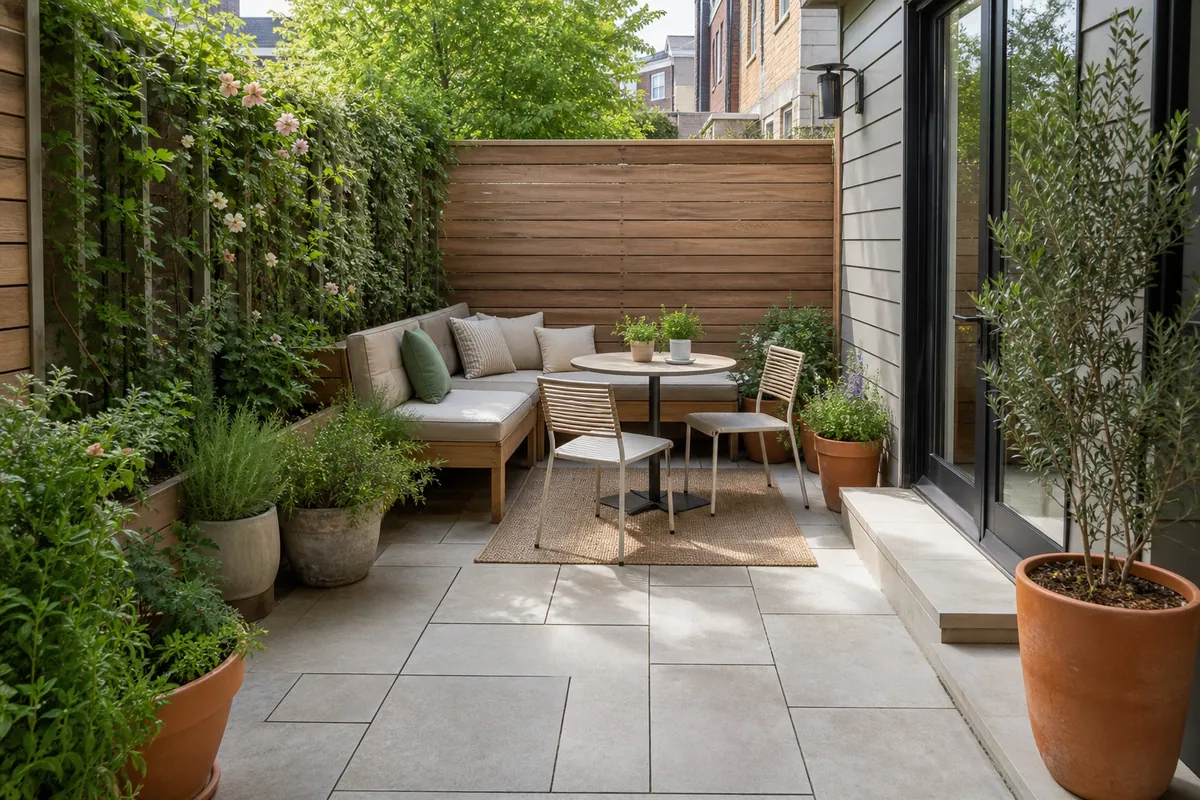
Small balcony garden ideas for apartments
Small balcony garden ideas for apartments using vertical planters compact seating herbs soft lighting and simple outdoor storage