
Room Decor Ideas
Planning Open Concept Living Room Layout
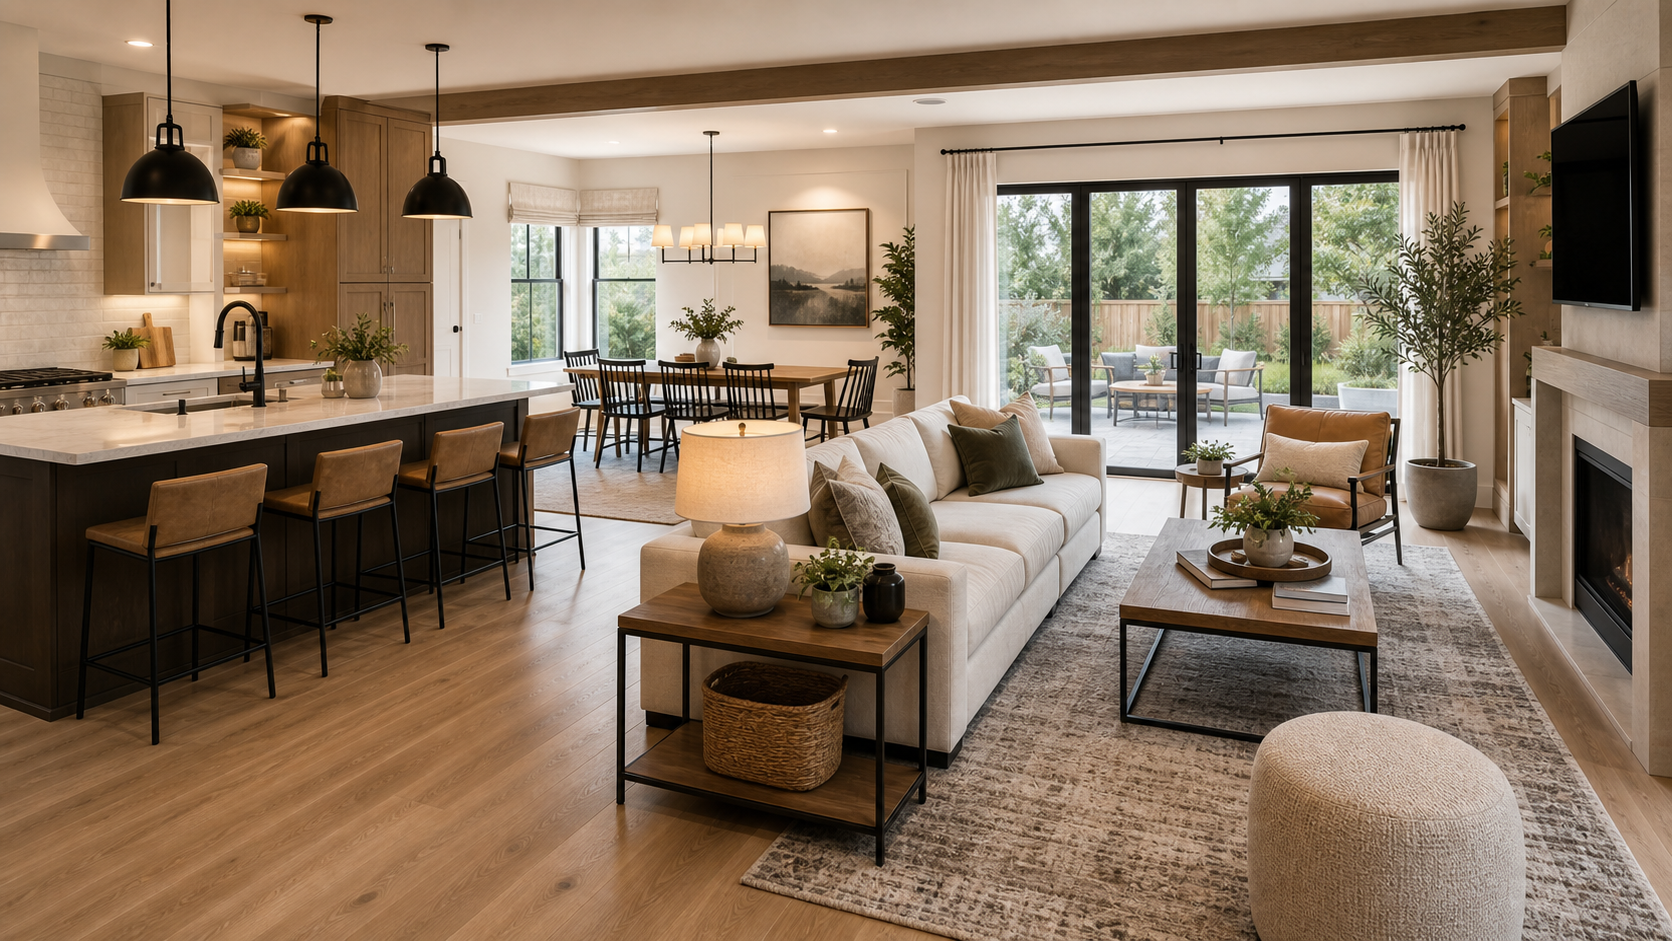
Make the open room feel connected and settled
An open plan can give a home more light and a better sense of connection. It can also make furniture feel as if it has been placed without a plan. The best open-concept living room layout ideas create gentle boundaries while keeping the whole space easy to see and easy to use.
Start with the way the room works during a normal day. Notice where people enter. Notice which route leads to the kitchen and where the dining table needs to sit. Then decide where the living room should begin and end. This order keeps the layout practical before you start adding decorative details.
Begin with the main routes
An open room usually has more than one path through it. There may be a route from the front door to the kitchen. Another may lead from the kitchen to a patio or hallway. These paths should remain clear before the sofa or dining table finds a permanent place.
Walk through the space as if you were carrying a plate or welcoming a guest. If you have to turn sideways or pass too close to a chair, the arrangement needs more room. A clear path does not mean the center of the room must be empty. It means the furniture makes movement feel natural.
Leave room for doors to open fully. Check the space around drawers and kitchen stools too. These details can be easy to miss when an open room is viewed from one attractive angle.

Give the living room a clear center
The living area needs a center even when it does not have four walls. A sofa can establish the edge. A rug can gather the seating. A coffee table can give the group a comfortable point of focus.
Place the sofa so it faces the room’s natural focal point. That may be a fireplace, a television, a window, or a view outside. In some open homes, the best focal point is the conversation group itself. What matters is that the seating feels intentional from both the living area and the adjoining space.
Avoid putting every piece against a wall. Open-plan furniture often works better when the sofa floats with enough space behind it for a console or a walking route. This creates a soft boundary without making the room feel cut into separate boxes.
Measure the shared zones before choosing furniture
Measure the full area before choosing a sofa or sectional. Mark the kitchen edge. Mark the dining zone. Mark the main route from the entry to the rooms beyond it. This shows how much space the living area can use without taking over the home.
Leave room for dining chairs to pull back. Leave room for kitchen stools and cabinet doors. Check the path behind a floating sofa. A layout can look generous on paper and still feel tight when people are carrying food or moving between rooms.
Use tape on the floor to mark the main furniture. Walk from every entrance and sit where people will sit. If the route feels narrow before the furniture arrives, choose a smaller piece or reduce the number of seats.
Let the rug do some of the dividing
A rug helps the living zone read as one place. The front legs of the sofa and chairs should sit on it when the room allows. If the floor plan is tight, choose a size that still reaches under the coffee table and gives the seats a shared visual base.
Keep the edge of the rug away from the busiest route. When the rug ends before the path begins, the room feels more organized, and people can move through it without stepping across the seating group.
Use furniture to create gentle boundaries
Furniture can separate activities without interrupting the view. The back of a sofa is often enough to mark the living room. A low console can finish that edge and provide a place for a lamp or a basket. An open bookcase can work too when it does not block light or make the route feel narrow.
The boundary should match the scale of the home. A large sectional may suit a generous room, but overwhelm a smaller open plan. In a compact space, a simple sofa and one chair can give the living area a stronger shape than several small pieces scattered across the floor.
Place a sectional without blocking the plan
A sectional can anchor an open room when the chaise follows the edge of the living zone. Keep the chaise away from the main route unless the space behind it remains easy to cross. The back of the sectional should help define the room rather than create a barrier between the entry and kitchen.
Check the full depth of the sectional and the space needed to walk around it. A standard sofa with one chair may work better when the chaise would cut across the room. Choose the shape that keeps the seating connected and the other zones usable.

Keep the dining and kitchen areas in conversation
The living room should feel connected to the kitchen and dining area without becoming a passageway. Keep a visual link between the zones. Similar wood tones or a repeated fabric color can connect the spaces without matching every piece.
Place the dining table where chairs can move back without meeting the sofa. Check the distance from the island as well. A beautiful table becomes frustrating when people cannot pull out a chair or walk behind it.
The kitchen often carries a lot of visual activity. The living area can be calmer in response. Use a quieter arrangement with fewer small objects and a clear surface. This contrast makes the open room feel balanced rather than busy.
An open plan needs the same foundation as a closed room. It simply makes the relationship between each zone more visible.
Protect sightlines without making everything match
Sightlines are one of the main benefits of an open plan. From the sofa, you may be able to see the garden or talk to someone in the kitchen. Keep that advantage by choosing furniture heights carefully.
Low pieces can define an area while preserving the view across it. Tall storage belongs against a wall or at the edge of the plan where it will not cut the room in half. If a high cabinet is necessary, check it from the main seating position before committing to it.
The materials do not need to match exactly. A warm wood console can sit beside a painted kitchen. A woven rug can soften a hard floor. Repeating one or two tones is enough to make the rooms feel related.

Use lighting to separate the zones at night
Open rooms can lose their shape after dark when one ceiling fixture lights everything evenly. Give each area a useful layer of light. A pendant can settle over the dining table. Under-cabinet light can support the kitchen. A floor lamp or table lamp can make the living area feel softer.
The pools of light help the room change pace in the evening. They also make it easier to use one zone without making the entire home feel switched on. Keep the light warm and place controls where they are easy to reach.
Avoid creating glare across the main sightline. Check the reflection from the television and the view from the sofa before choosing the final lamp positions.
Make an open plan feel comfortable in a small home
Small open plans need a clear priority. Choose the activity that happens most often and let it guide the largest piece. A sofa that works for relaxing may be more useful than extra occasional chairs that narrow the route.
Use a round coffee table when corners make the path difficult. Choose storage that fits under a console or inside a cabinet. Keep the floor visible where possible so the room feels connected rather than crowded.
If the living area also needs to hold a desk, look for a place near natural light that does not sit in the main walkway. A slim desk can share the edge of the room. It should still have enough space for a chair to pull back without blocking the next zone.
Common open-plan layout mistakes
Scattering furniture across the whole floor
Furniture needs a center. Give each activity a defined area instead of placing one piece in every open corner. A smaller number of useful pieces usually makes the plan feel more generous.
Blocking the route with the sofa
Floating a sofa can work well, but not when it sits in the main path. Walk from each entrance and check the space behind it before adding a console or side table.
Treating every zone as a separate style
The kitchen, dining area, and living room can have different functions without having unrelated palettes. Repeat a material or quiet accent so the spaces feel like part of the same home.
Ignoring sound
Hard floors and large open surfaces can make conversation feel sharp. Rugs, curtains, upholstered seating, and books can soften the room. These elements improve comfort as well as appearance.
Let the layout settle before styling it
Before ordering large pieces, verify fit and safe placement.
Live with the main furniture for a few days before filling the surfaces. Notice where people naturally sit and which routes they choose. If a chair is always moved out of the way, it may not belong there. If one corner is ignored, it may need better light or a clearer purpose.
An open concept room feels finished when the zones support one another. The kitchen remains easy to work in. The dining area remains comfortable to use. The living room offers a place to relax without closing the home off. Once those relationships feel right, the smaller choices become much simpler.
Related guides
Room Decor Ideas
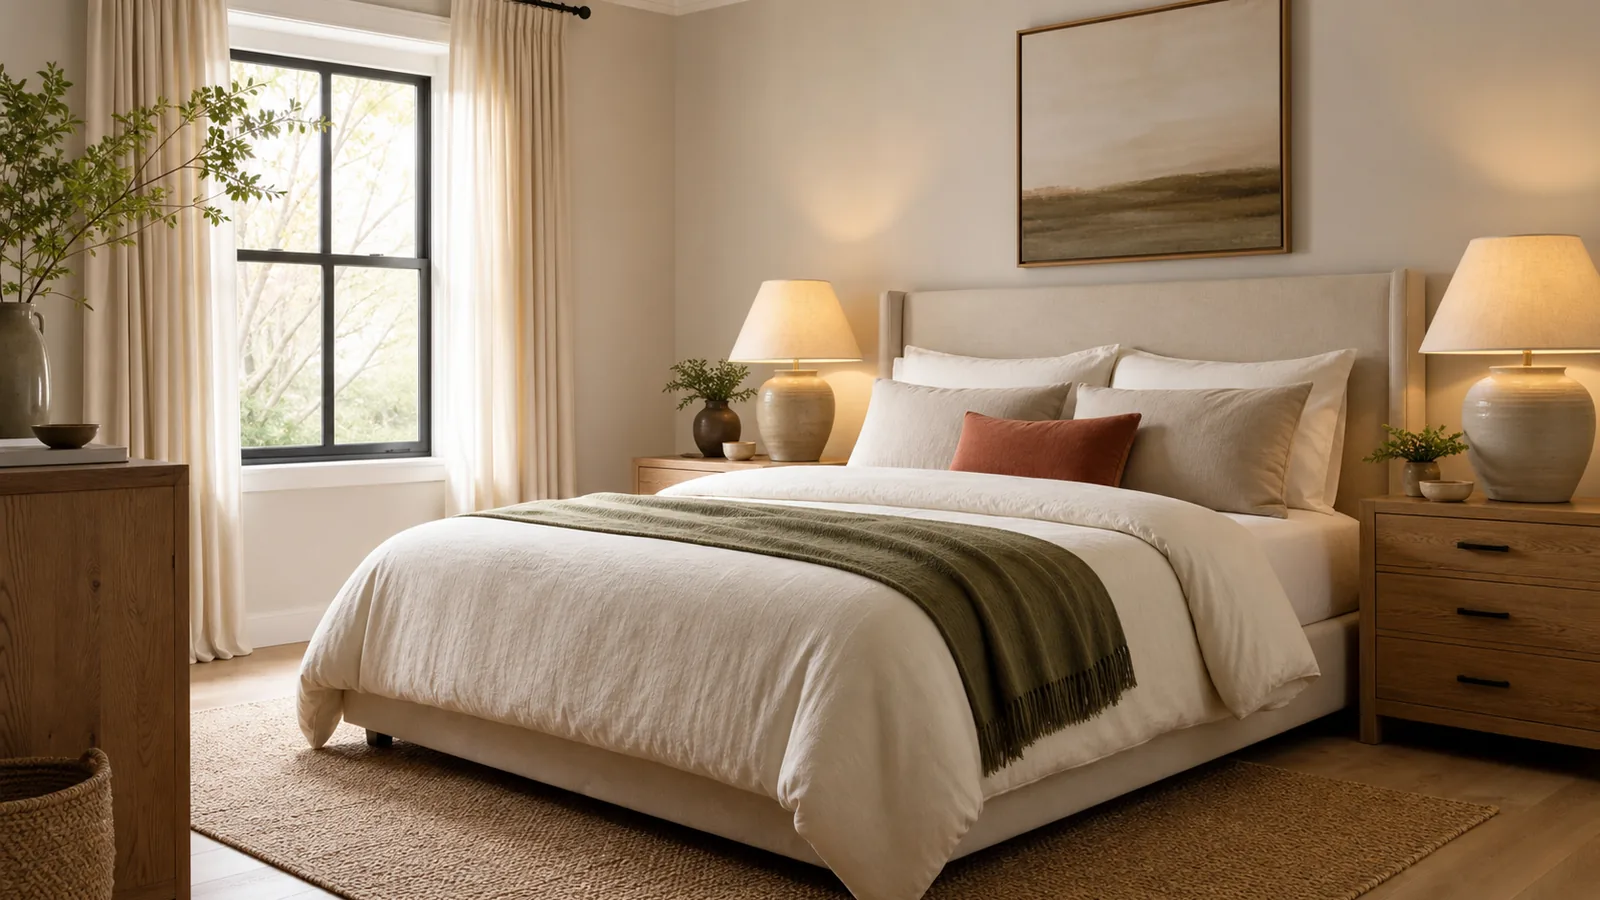
Bedroom color ideas: calm palettes and how to test them
Bedroom color ideas for a calm room: one main color, warm neutrals and soft greens or blues, real paint examples and a simple way to test samples.
Room Decor Ideas
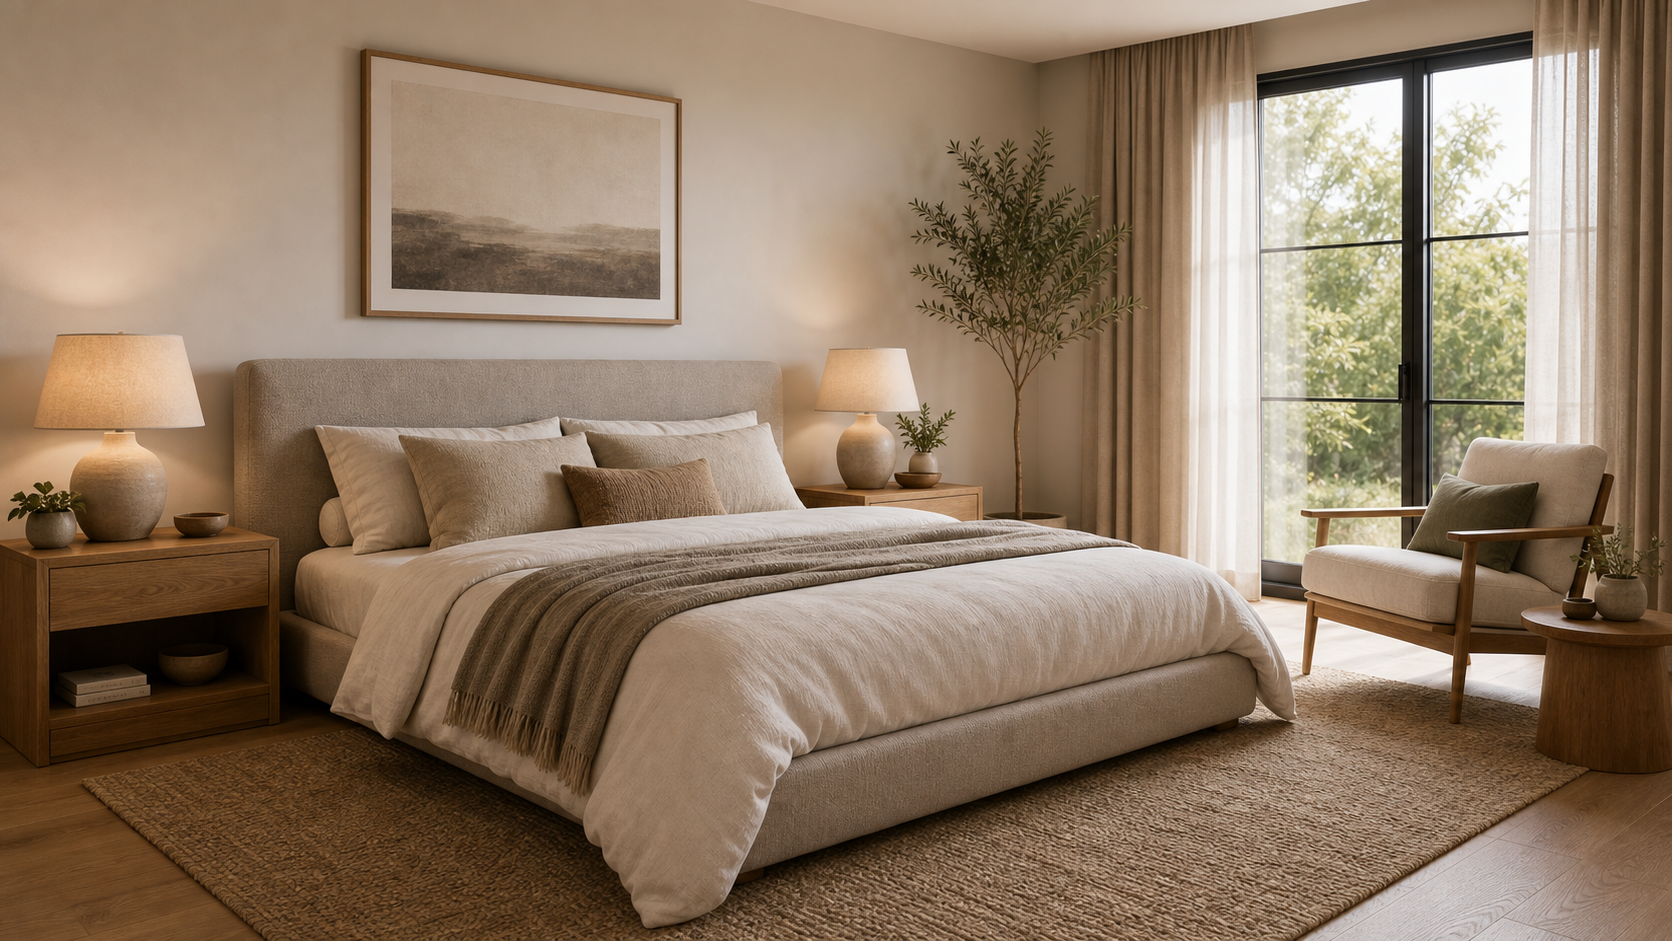
Bedroom ideas: a step-by-step plan for a calm, working bedroom
Bedroom ideas planned in order: where the bed goes, clearances by bed size, lighting, color, storage, rug size and a room set up for better sleep.
Room Decor Ideas
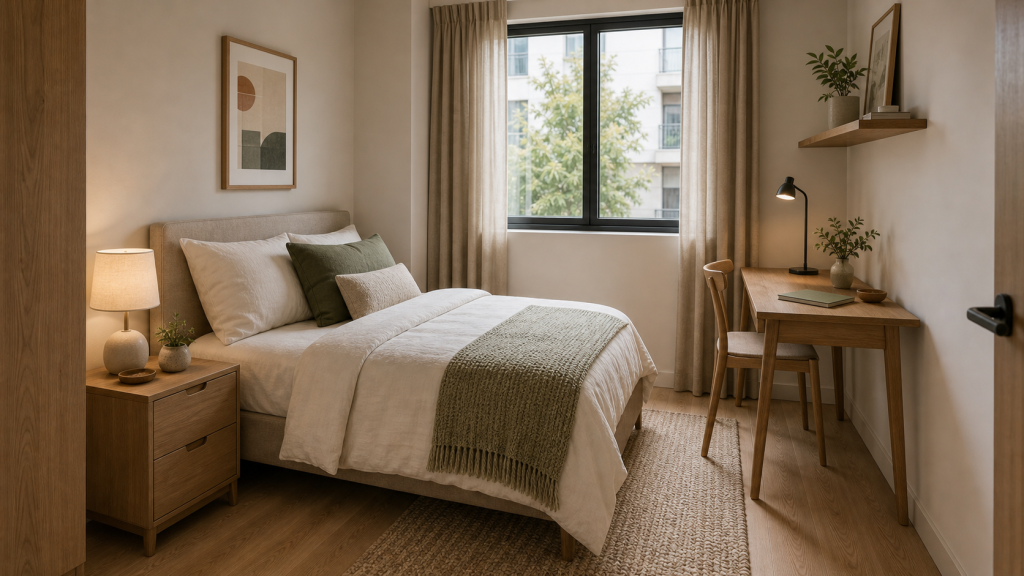
Bedroom furniture arrangement ideas: bed placement and clearances
Bedroom furniture arrangement ideas: where to put the bed, clearances by bed size, nightstand spacing, closet and dresser space, and door swing.