
Room Decor Ideas
Connected home layouts for living dining and outdoor spaces
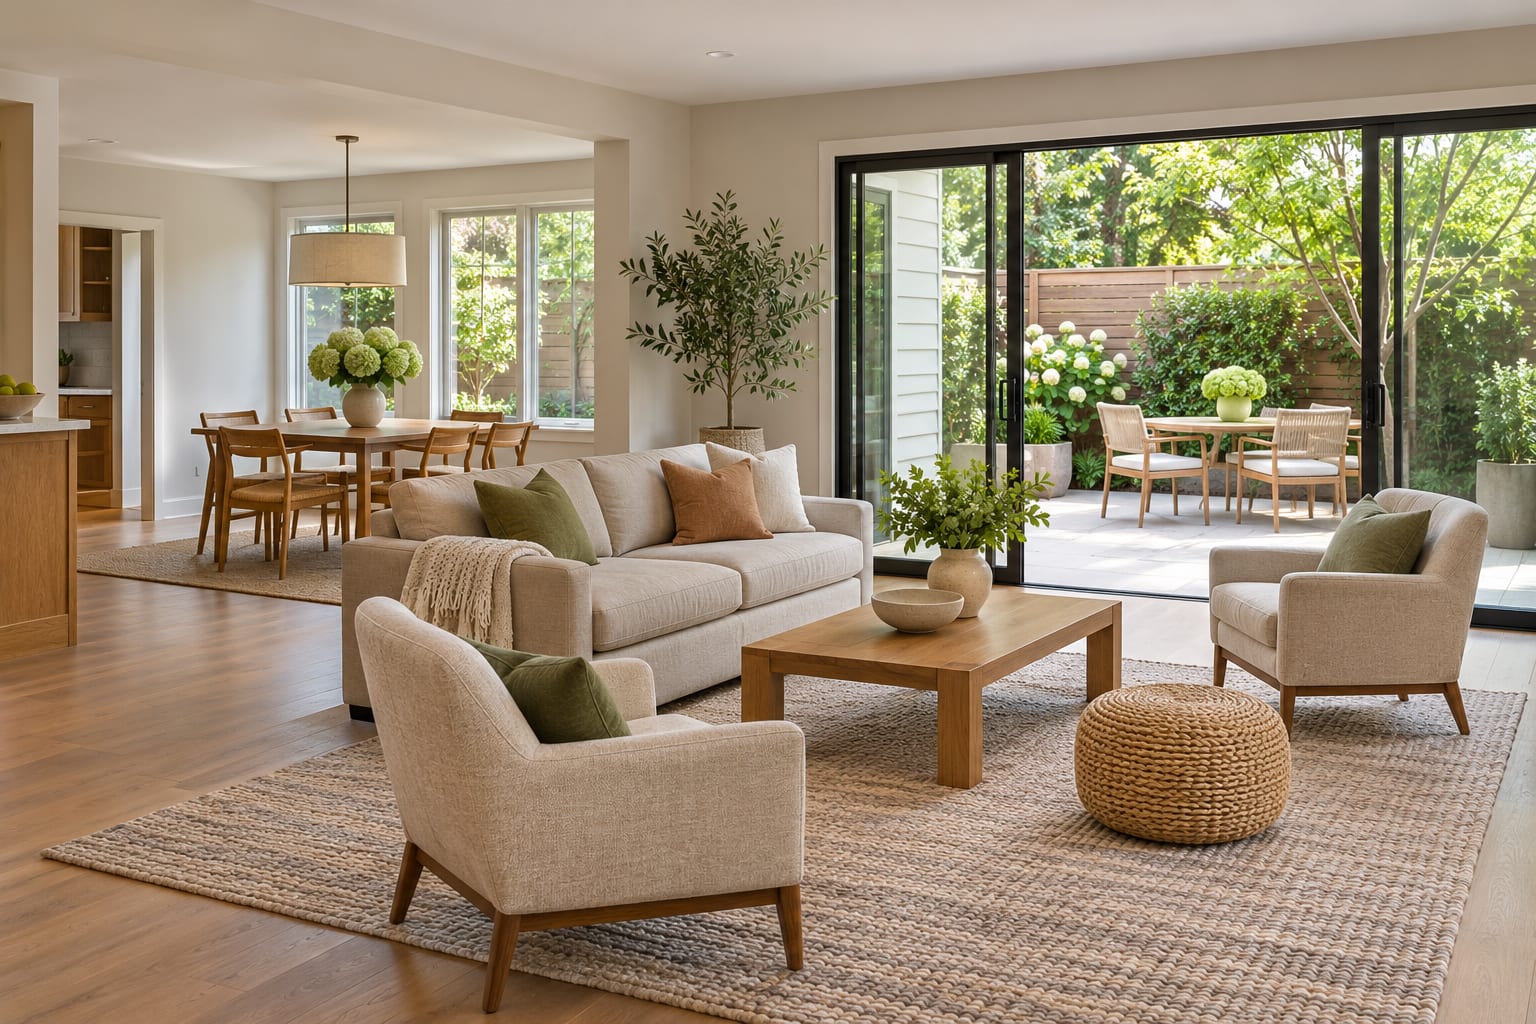
Connected home layouts start before the sofa arrives. They start with the way you enter move through sit eat work and step outside. When those routes make sense the rooms feel calmer even before you add art color or accessories. A useful plan should make everyday movement feel natural rather than asking you to work around the furniture.
This approach works for a connected living and dining room a long openplan space a smaller apartment or a patio that sits just beyond the back doors. The order is simple understand the room mark the routes create useful zones choose furniture that fits and test the plan before you commit.
Connected home layouts start with the daily route
Most home layout problems come from making one decision too early. Someone buys a large sectional before checking the door swing. A dining table is chosen for holiday guests and then crowds the room every day. A patio is filled with furniture before anyone decides whether it is mainly for eating relaxing or both.
Start with five checks.
- The day's main use.
- Fixed features such as doors windows radiators stairs and cabinets.
- The route that needs to stay open.
- The view or focal point on entry.
- The pieces that need to be full size and the pieces that can stay flexible.
The answers give you the outline. Decoration comes later.
Map the room before choosing furniture
Measure the room wall to wall then note anything that reduces the usable floor a radiator fireplace builtin cabinet door swing or large window trim. Mark the kitchen run and every opening to another room or to the patio.
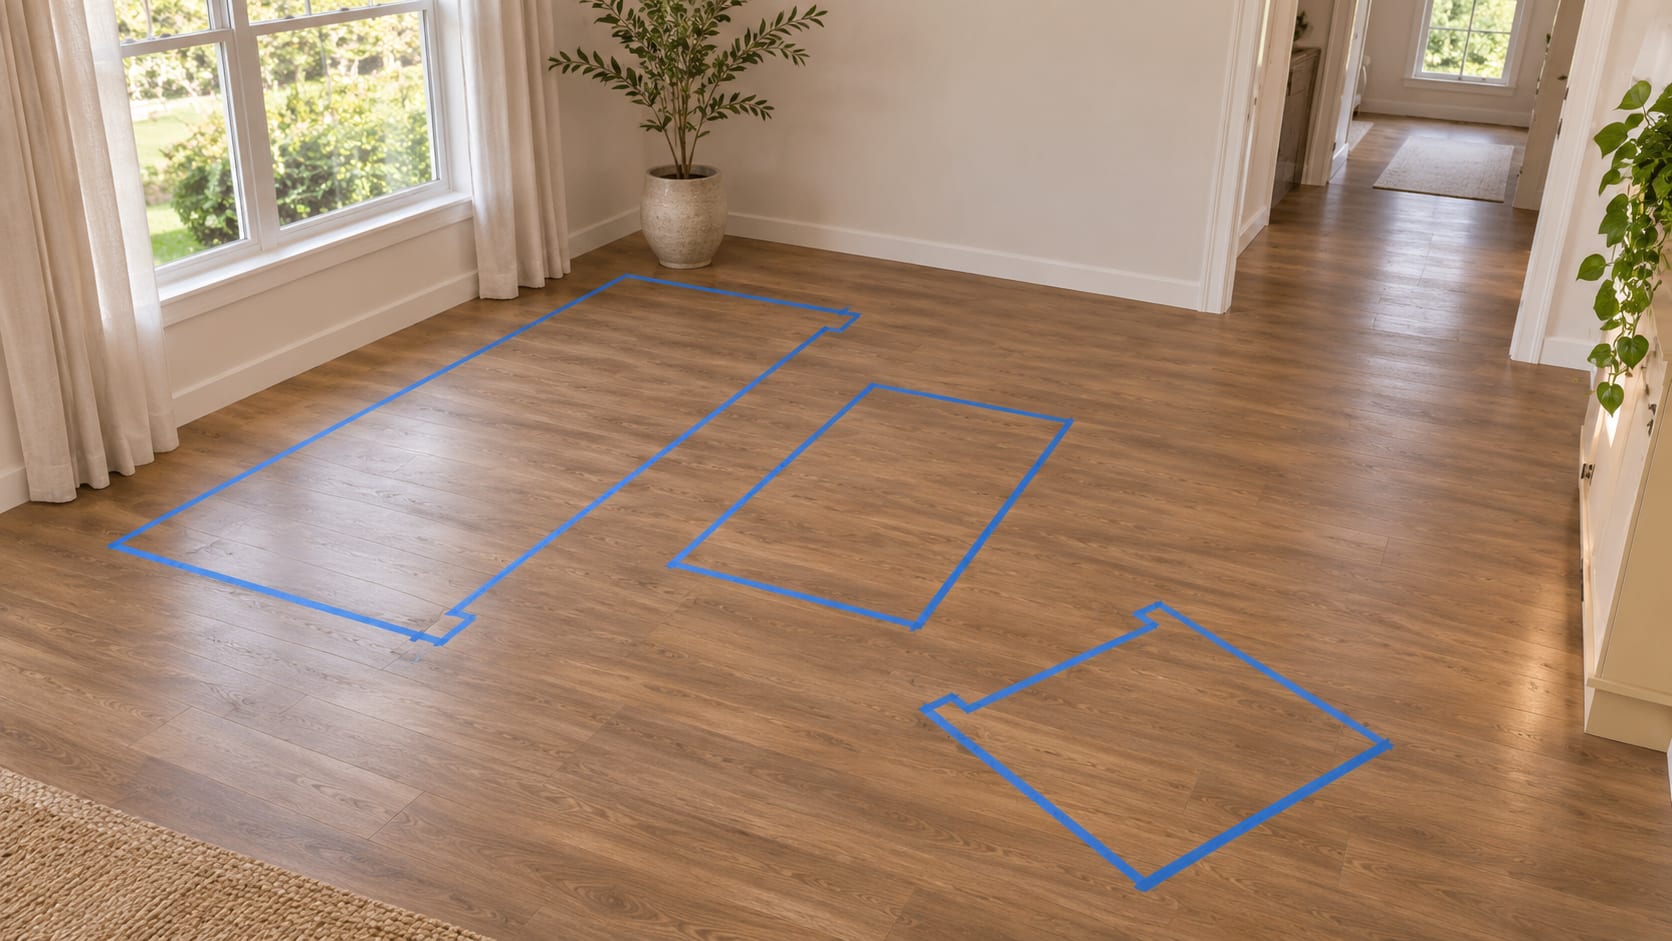
You do not need a perfect architectural drawing. A quick plan on paper is enough if it shows the fixed features. You can also use painter's tape on the floor to mark the footprint of a sofa table or chair. This makes the scale easier to judge than a product page does.
Mark the main route with a line. It may run from the entry to the kitchen from the kitchen to the patio or across the living room to a hallway. Keep that route visible and easy to walk. Furniture can define the room but it should not become a gate that everyone has to squeeze around.
Create zones without making the home feel chopped up
An open room still needs separate places to sit eat pass through and pause. The goal is not to make every zone look like a different room. The goal is to make each use easy to understand.
Furniture can do most of the work. A sofa with its back toward the dining area can define the living zone without a wall. A rug can hold the seating group together. A pendant can mark the dining table. A low console or open shelf can separate two areas while keeping light moving through the room.
Lighting helps after dark. The living zone may need a floor lamp or a pair of table lamps while the dining zone needs a light centered over the table. Using the same general palette across the room keeps the zones connected. You can vary texture shape or lighting without changing the whole color story.
Avoid making a zone only because there is an empty corner. Every zone should answer a real need. If nobody reads there a reading chair may become an obstacle. If meals are always eaten at the kitchen island a formal dining area may need to work as a project table or gathering place too.
Living room layout ideas that keep the main route open
In a rectangular living room start with the longest uninterrupted wall and the strongest focal point. That may be a fireplace a view or a media wall. Place the main seating so people can talk without turning their backs on the route through the room.
In a square room a compact conversation group often works better than pushing every piece against a wall. Let the rug and the coffee table establish the center then leave a clear edge around the group for movement.
In a narrow room avoid creating a corridor between two rows of furniture. A sofa on one long wall two smaller chairs and a slim table can leave more breathing room than a deep sectional. If the room opens to a dining area let the back of the sofa help define the living zone but check that it does not block the path.
Awkward rooms need a priority. Decide whether the room is mainly for conversation television reading or a mix. One strong purpose makes the furniture easier to place. Flexible pieces such as an ottoman or light chair can handle the secondary use without crowding the main one.
Open plan living and dining room layout
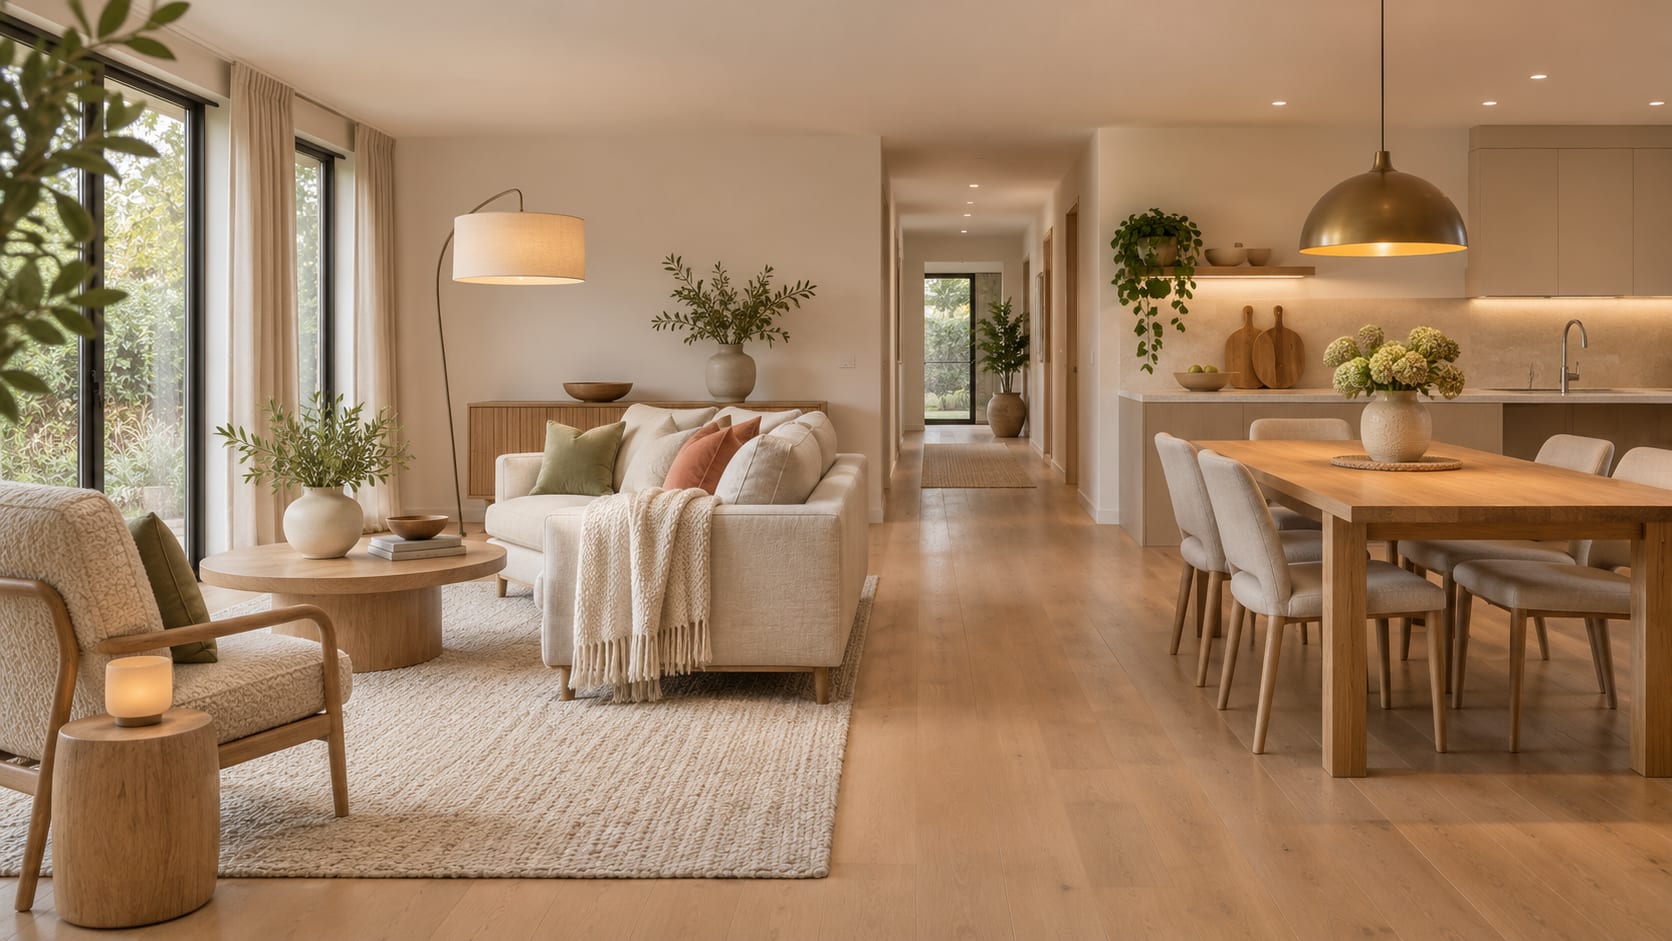
Openplan rooms work best when the areas relate to one another. The kitchen dining table and living seats should feel like parts of one home not three unrelated displays.
For a long room a practical order is kitchen first dining next and living at the quieter end. The table stays close to where food is prepared while the seating zone occupies the quieter end. In another home the living area may sit by the windows and the table may sit between the kitchen and sofa. The right answer depends on the doors views and daily route.
Use one shared path rather than creating a separate path through every zone. The sofa can float slightly to mark the living area but it should not sit in the way of people carrying food or moving toward the garden. Check the route with the chairs pulled out and the cabinet doors open.
Rugs are useful when they fit the furniture rather than floating as small islands. A livingroom rug can anchor the seating. The dining area can use a different texture or no rug at all if chairs need to slide easily. The two zones can share a tone or material without using matching sets.
Dining layouts that work beyond the table
Choose the table for everyday life first. Count the people who sit there most days then consider occasional guests. A table that fills the room for twelve but is used by four will make the space feel tight all year.
Shape matters. Round tables suit square rooms and make conversation easy. Rectangular tables work well in long rooms and can sit parallel to a wall or window. An oval table softens a long shape without the sharp corners of a rectangle.
Look beyond the table edge. Chairs need room to pull back people need a route behind them and serving dishes need a way from the kitchen to the table. A sideboard can be useful but it should not turn the chair zone into a narrow passage.
In a small openplan home the dining table can also be a work surface homework table or place to sort laundry. That wider use may matter more than seating an extra two guests once a year.
Indoor outdoor living space ideas for a connected home
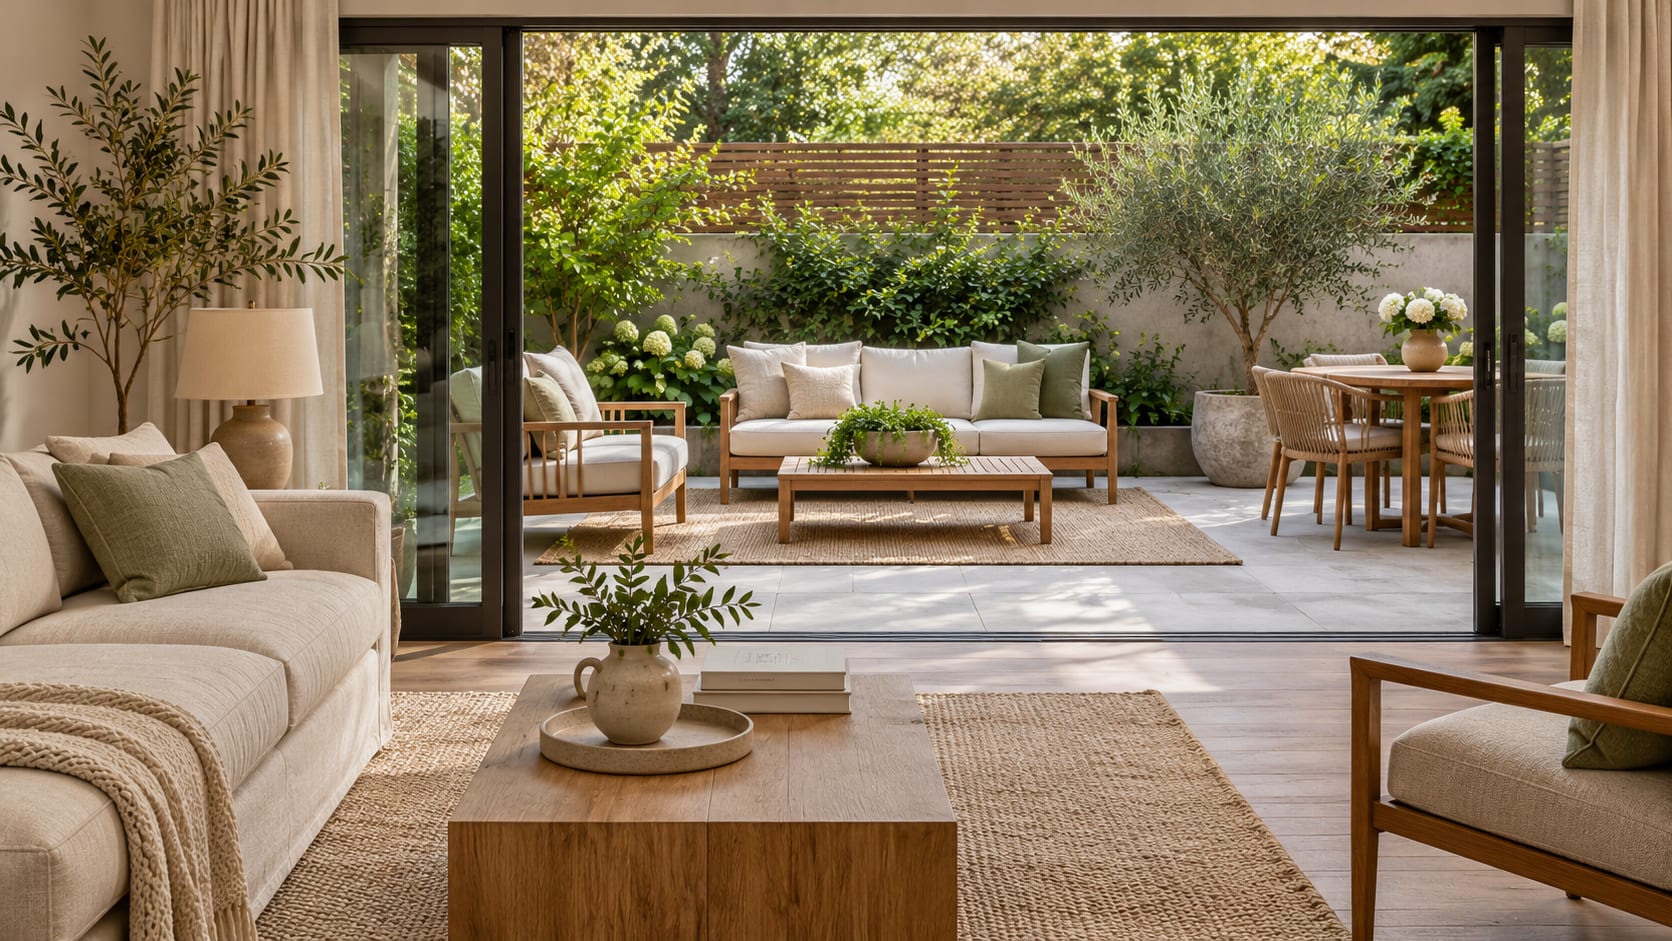
The area immediately outside the house should be planned with the indoor room not after it. Start by deciding what the outdoor space is for. A pair of chairs and a small table may be enough for morning coffee. A larger seating group may suit evening gatherings. A dining table works best when it is close to the kitchen route.
Keep the threshold clear. Open the doors walk through carrying a tray and check that a chair or plant will not force people to turn sideways. The outdoor layout needs its own comfortable zone but it also needs to respect the path between inside and outside.
Repeating one material color or shape can make the two spaces feel related. That might be warm wood a muted green or the same simple line in the indoor and outdoor seating. Matching everything is unnecessary. A shared cue is enough.
Use the view as part of the layout. Seats should face the garden a tree or the best light when possible. The outdoor focal point may be a dining table a fire feature or a planted corner. Choose one main focus instead of filling every edge.
Test the layout before you commit
Use this short test before buying or moving heavy furniture.
- Mark each footprint with tape or paper.
- Walk the main routes at normal speed.
- Open doors drawers and kitchen cabinets.
- Pull dining chairs out fully.
- Sit in every seat and check the view.
- Walk from the kitchen to the table and from the table to the patio.
- Look at the room from the entry and from the sofa.
- Live with the outline for a day before adding smaller pieces.
If the route feels awkward move the largest piece first. Small accessories rarely solve a large layout problem.
Common mistakes and the final planning checklist
- Buying for the maximum number of guests instead of daily use.
- Blocking the easiest route to the kitchen or outdoor door.
- Putting every piece against a wall and leaving the center unused.
- Using a rug that is too small for the furniture it is meant to hold.
- Creating separate color schemes that make one open room feel fragmented.
- Forgetting that doors drawers and pulledout chairs need space too.
- Adding a divider without checking the light and the walking route.
- Treating the patio as leftover space instead of part of the home's daily plan.
Before you call the layout finished check three things.
In the living zone can people sit comfortably and see the main focal point without blocking the route? In the dining zone can chairs pull out and can food travel from the kitchen? At the outdoor threshold can the doors open fully and can people step outside without weaving around furniture?
If the answer is yes the room is ready for decoration. Add the art lighting textiles and small objects after the plan works. The best home layout is not the one with the most furniture. It is the one that makes ordinary movement feel easy.
Frequently asked questions
What should you plan first in a room layout?
Plan the room's daily use fixed features and main walking route before choosing furniture.
How do you zone an open plan living and dining room?
Use furniture placement rugs lighting and a shared palette to give each area a clear purpose while keeping the overall room connected.
How do you connect indoor and outdoor spaces?
Keep the threshold clear align the indoor and outdoor uses and repeat one or two materials or colors so the two areas feel related.
Related guides
Room Decor Ideas
Modern Living Room Ideas Practical Guide for a Stylish Home
A practical guide to modern living room ideas with layout furniture lighting colors and decor choices for a stylish home

Room Decor Ideas
Dining room layout ideas: table size, clearance, and rug size
Dining room layout ideas with real measurements: table size for your room, clearance around chairs, rug size, pendant height, and a final check.
Room Decor Ideas
Functional home decor: a room-by-room plan for a home that works
Functional home decor in a clear order: daily routes, zones, storage at the point of use, lighting you control, and smart home decor ideas that hide the tech.