
Room Decor Ideas
Bedroom furniture arrangement ideas: bed placement and clearances
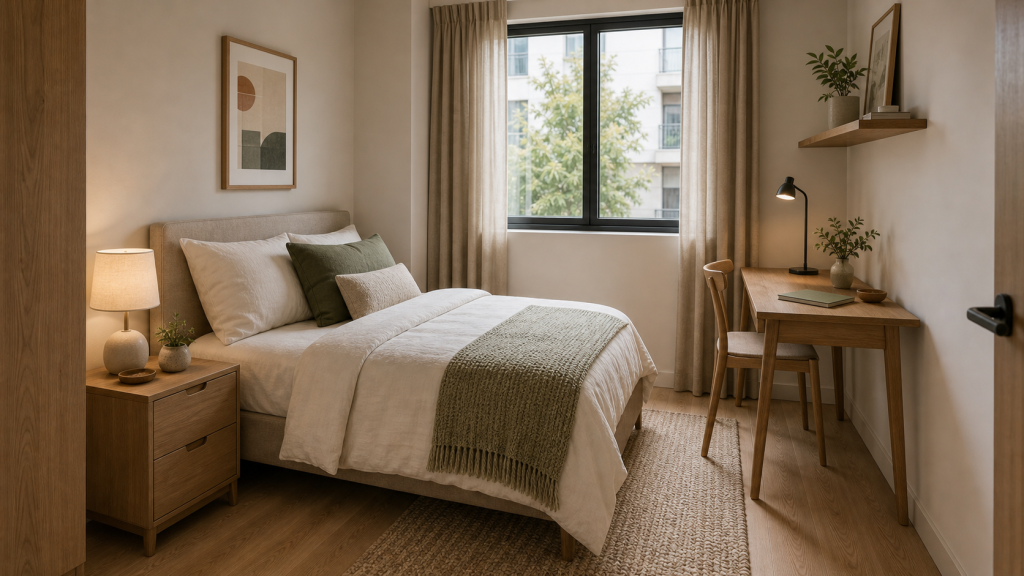
A bedroom has to let you get into bed from your side, open every drawer and reach the closet without squeezing past anything. Good bedroom furniture arrangement ideas protect those three movements first and treat everything else as optional.
The arrangement is one step in a larger plan for the room. The order of all the steps, from lighting to color to rug size, is set out in the bedroom ideas plan, and this article goes deeper on where the furniture goes and how much space to leave around it.
The measurements here suit normal-size bedrooms with a queen or king bed, from Midwest ranch houses to newer suburban builds.
How to arrange bedroom furniture: start with the bed
Arranging a bedroom is easier when you work from the largest piece down. The bed takes the most floor, needs space on three sides and decides where the nightstands go. Fix its wall first, then fit the dresser, the closet path and any seating around it.
Before moving anything, draw the room on paper or in a free floor plan app. Mark every door with its swing, the windows, the closet, heating vents and outlets. Lamps need outlets beside the bed, and a dresser in front of a vent blocks the air. Ten minutes with a tape measure now saves an afternoon of dragging a dresser back and forth.
Where to put the bed in a bedroom: four options
Most bedrooms offer three or four reasonable bed walls. Each one has a clear reason to choose it.
The first is the command position. From the bed you can see the door, but the bed is not directly in line with it, and the door does not open toward your feet. The idea comes from feng shui, a tradition some households follow and others do not. It also works for plain practical reasons, because you can see who walks in and the bed stays out of the main path.
The second is the longest solid wall. A wall without windows or doors gives the headboard something to rest against and leaves room for a nightstand on each side. In many rooms it is the same wall as the command position, which makes the choice easy.
The third is under a window. This suits larger rooms and wide windows, where the bed can sit centered with space for nightstands on both sides. In a smaller room the headboard tends to block daylight, the window may be drafty in winter and the bed ends up against glass instead of a solid wall.
The fourth is a bed that stands away from the walls, with a low console or cabinet behind the headboard. It needs a large room, and it works best when the view or the windows are worth facing. Most bedrooms do better with one of the first two options.
In a guest room with two twin beds, place them parallel with about 24 to 36 in between, enough for a shared nightstand and room to walk.
Bedroom furniture arrangement ideas by bed size: the clearances
Once the bed wall is chosen, check the space around it. Designers commonly recommend these ranges by bed size:
- Twin or full bed: about 18 to 24 in on each side and 24 to 30 in at the foot. Aim for 24 in on any side someone uses every day.
- Queen bed: about 24 to 30 in on each side and 30 to 36 in at the foot.
- King or California king bed: about 30 to 36 in on each side and 36 to 42 in at the foot.
For a full-size bedroom, plan on about 30 in along each side you walk and at the foot, with 24 in as the minimum where the room is tight. For a queen, that is the top of the side range and the start of the foot range; a king is more comfortable with a little more on each side and at the foot.
A quick check helps before you buy a bigger bed. Subtract the bed's width (frame included) from the width of the wall, then divide what is left between the two sides. If either side has less than 24 in of walking space beside the nightstand, the larger bed will feel crowded.
How much space between bed and nightstand
Nightstands are easiest to use when you can reach them without stretching. Place each one about 2 to 6 in from the side of the bed, close enough for a glass of water and far enough that the bedding does not drag against it.
Height matters as much as distance. Look for a nightstand top within about 2 in of the mattress height, measured with the mattress and any topper in place. A nightstand much lower than the mattress makes the lamp and phone awkward to reach, and one much higher looks out of scale with the bed.
The two sides do not need matching pieces. A dresser-height chest on one side and a small table on the other can work, as long as both tops sit close to mattress height and each sleeper has a lamp.
Dresser and closet: how much space in front of a closet
The dresser and closet need standing room, because you use them with drawers and doors open. Leave about 36 in in front of a dresser so the drawers open fully while someone stands there.
Closets depend on the door type. A hinged closet door needs about 36 in of clear floor in front of it, which also lets a second person pass behind you. Sliding doors need less, about 24 to 30 in, since nothing swings into the room.
Place the dresser on a wall that leaves those paths open, often the wall opposite or beside the bed. A dresser facing the bed also gives you a spot for a mirror or art, which balances the bed wall. Anchor tall dressers to the wall following the maker's instructions, and check your lease before drilling. Once the pieces are placed, what goes inside them is covered in bedroom storage ideas.
Chairs, benches and desks: only when there is room
Extra furniture belongs in the room only after the main paths work. Leave about 24 to 36 in between the bed and a chair, bench or small sofa, so you can sit down and get up easily. A pair of armchairs needs about 24 to 42 in between them if a side table goes in the middle.
A bench at the foot of the bed is useful when the foot clearance allows it. Measure from the front of the bench, not from the bed, because the bench now sets the edge of the walking path. A desk works best near a window, away from the bed, so work does not sit in your line of sight at night.
Doors, windows and the paths between them
Open every door in the room fully: the bedroom door, the closet and any bathroom door. The full swing arc should clear the bed, the nightstands and the dresser. A door that hits a nightstand every morning is a sign that the furniture, not the door, needs to move.
Then walk the main path from the door to each side of the bed, to the closet and to the window. You should be able to make the trip without turning sideways. Keep curtains free to close fully, since a dark room helps sleep, and leave space to reach any window you open regularly.
Common bedroom layout mistakes
A few mistakes come up in almost every bedroom that feels awkward.
- Pushing a shared bed against a wall, which leaves one sleeper climbing over the other.
- Choosing a bed so large that the sides drop below 24 in.
- Placing the dresser where its open drawers block the path to the closet.
- Setting the bed directly in line with the door, so the door swings toward the foot of the bed.
- Adding a chair or bench before checking the foot clearance.
Most of these are fixed by moving one piece, not by buying a new one.
Test the layout before you move anything heavy
Place the big pieces first, and do it on paper or with painter's tape before you lift anything. Tape the outline of the bed, nightstands and dresser on the floor, including the open drawers and the door swings. Walk the room the way you would at 6 a.m. and again at night.
When the tape layout works, move the real furniture in this order: bed, nightstands, dresser, then any chair or bench. Add the rug once the bed is in its final spot, and decorate after the layout works.
Frequently asked questions
Where should a bed be placed in a bedroom?
Usually against the longest solid wall, in a spot where you can see the door from the bed without being directly in line with it. Leave space on both sides for a shared bed.
Can you put a bed in the middle of the room?
Yes, in a large room. Put a low console or cabinet behind the headboard so the bed has a backstop, and keep the clearances on all sides.
How do you lay out a bedroom on paper?
Measure the walls, then mark doors with their swing, windows, closet, vents and outlets. Draw the bed first with its clearances, then add nightstands, the dresser and any seating.
Should a bed face the door?
Seeing the door from the bed is a good idea, but avoid lining the foot of the bed up directly with the doorway. A position slightly to one side gives you both.
Related guides
Room Decor Ideas
Bedroom ideas: a step-by-step plan for a calm, working bedroom
Bedroom ideas planned in order: where the bed goes, clearances by bed size, lighting, color, storage, rug size and a room set up for better sleep.
Room Decor Ideas
Functional home decor: a room-by-room plan for a home that works
Functional home decor in a clear order: daily routes, zones, storage at the point of use, lighting you control, and smart home decor ideas that hide the tech.
Room Decor Ideas
Bedroom color ideas: calm palettes and how to test them
Bedroom color ideas for a calm room: one main color, warm neutrals and soft greens or blues, real paint examples and a simple way to test samples.