
Room Decor Ideas
Living room layout ideas for modern homes
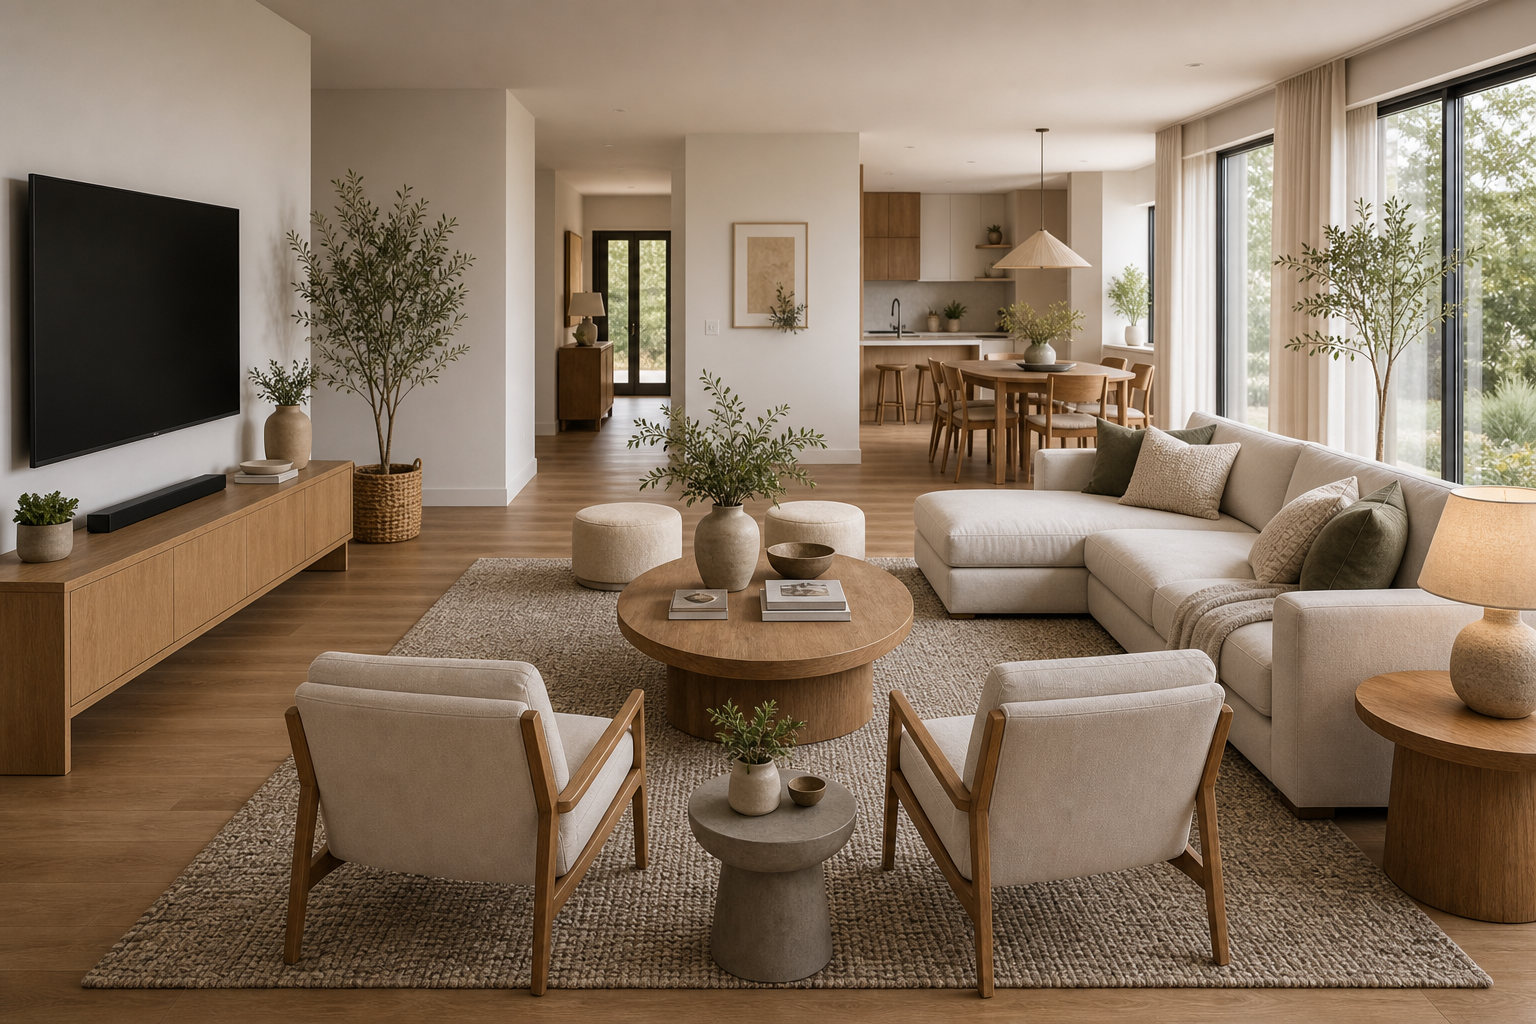
Start with how the room needs to work
The best living room layout ideas begin with daily life. Before moving a sofa or choosing a rug, think about what the room needs to support. It may be a place for quiet evenings. It may need to welcome friends. It may also need to hold a television, a reading chair, or a clear route to the kitchen.
This simple step keeps the room from becoming a collection of furniture. It gives every piece a reason to be there. This layout guide focuses on the part that makes everything else easier: the arrangement.
Find the room’s natural focal point
Every living room has a point that draws the eye. It might be a fireplace, a large window, a built-in shelf, or a television. In some rooms, the seating group itself becomes the focal point.
Start by standing at the main entrance and looking across the room. Notice where your eye rests first. Then place the largest seating piece so it faces or supports that point. The sofa does not need to point directly at it. A slight angle can make the arrangement feel more relaxed while keeping the room connected.
Do not create a focal point that fights the architecture. If a window has the best light, let it remain visible. If a fireplace anchors one wall, avoid placing the sofa where it turns its back completely on the feature. Good layout is often less about adding something and more about respecting what is already there.

Protect the main walking path
A room can have beautiful furniture and still feel awkward when the route through it is unclear. Identify the path between the entrance and the rooms beyond it. Keep this route open before you worry about styling the coffee table.
The main walkway does not need to run along the edge of the room. It can pass behind a sofa or beside a chair. What matters is that it feels obvious and comfortable. People should not need to squeeze between a table and an armchair or step around a footstool every time they cross the room.
Leave enough space for doors to open fully. Check the route to windows and storage too. These small tests reveal problems that are easy to miss when you only view the room from one angle.
Use a rug to show the living zone
A rug can make the seating group read as one area. Ideally, the front legs of the sofa and chairs sit on the rug. If that is not possible, choose a size that reaches under the coffee table and gives the group a shared center.
The rug should support the route rather than block it. Keep a clear strip of floor where people naturally pass. In an open room, this distinction helps the living area feel intentional without closing it off from the dining or kitchen zone.
Arrange the sofa and chairs for conversation
The sofa is usually the largest piece in the room, so it sets the direction. Place it where it supports the main activity and leaves enough room behind or beside it for movement.
Then add chairs that turn toward the sofa. They do not need to match. A pair of lighter chairs can keep a compact room flexible. One deeper chair can create a comfortable reading spot in a larger space.
Try to keep the main seats close enough for conversation. A layout that spreads every piece around the perimeter may make the room look larger, but it can feel disconnected. Pulling the seating slightly inward often creates more warmth and a clearer center.

Choose the right coffee table shape
The coffee table should fit the seating group and the way people move around it. A round or oval table works well when there are several routes through the room. It softens a space with many straight edges too.
A rectangular table suits a longer sofa and a more linear arrangement. Leave enough room to walk between the table and the seating. The exact measurement depends on the furniture, but the test is simple: sit down, then stand up, and walk around the group. The layout should feel easy rather than carefully negotiated.
If the room is tight, consider nesting tables or a small table that can move. Flexibility is often more useful than a larger surface that permanently fills the center.
Give each activity a clear place
Modern rooms often need to do more than one job. The solution is not always to divide the room with furniture. Instead, give each activity a visible center.
A reading area needs a chair, a small table, and a useful light. A television area needs comfortable viewing angles and a place to hide remotes. A conversation area benefits from seats that face one another. These small signals help the room feel organized without becoming rigid.
Create zones without closing the room
Use the back of a sofa to mark a boundary in an open plan. A console can add a useful surface without becoming a wall. A rug can define the seating area while keeping the view between rooms open.
Lighting can separate zones after dark. A floor lamp beside a chair gives that corner a purpose. A low lamp on a console adds a gentle point of light behind the sofa. These layers make the room feel complete even when the ceiling light is off.
For the wider approach to color, comfort, lighting, and personal detail, read Modern living room ideas for a practical stylish home. The layout comes first because every later choice works better when the room already feels easy to use.

Make a small living room feel open
Small rooms need fewer competing pieces rather than miniature versions of everything. Start with the clearest route and build the seating around it.
A sofa with a simple profile can give the room more breathing space. One chair may work better than two. A round coffee table can make circulation easier. Furniture with visible legs can also keep more floor in view, though comfort should come first.
Use the walls for storage when the floor is limited. A narrow shelf or closed cabinet can hold everyday objects without taking over the seating area. Keep the most-used items within reach and the rest behind doors so the layout stays calm between resets.
Adapt the layout to an open-plan room
Open-plan rooms need a boundary that is felt rather than built. Place the sofa so it gives the living area a back. Then use a rug and lighting to make the zone read as a room within the larger space.
Keep sightlines open between the living area and the kitchen or dining table. This makes the home feel connected and allows conversation to move across zones. Avoid pushing all the furniture against the walls just to preserve a wide center. A clear living group usually feels more intentional than a room with furniture scattered around its edges.
Pay attention to sound as well as sight. Rugs, curtains, and upholstered seating can soften an open room. This is a layout decision because comfort depends on how the space feels when people are using it, not only on how it looks in a photograph.
Balance storage and open space
Storage is part of the layout because clutter changes how the room feels. Give remotes, blankets, games, cables, and books a place close to the habit they support. A media console can calm the TV wall. A basket can hold throws near the sofa. A storage ottoman can help when there is no room for another cabinet.
Open space is also part of the plan. Do not fill every corner because it is empty. A quiet corner can make the room feel larger and more intentional than a piece with no clear job.
Test the layout before moving everything
Mark the sofa, coffee table, chairs, and rug with tape before moving heavy pieces. Walk through the marked plan as you would on a normal day. Go from the doorway to the sofa. Go from the sofa to the window. Go from the kitchen to the chair. If the route feels tight on the floor, it will feel tighter with furniture in place.
Then test the view from each seat. Check the focal point. Check whether conversation feels natural. Stand near the doorway and see whether the room feels open or blocked. This is useful when the living room shares space with a dining area, kitchen, stairs, or an entry path.
Common layout mistakes to avoid
Buying furniture before measuring
Measure the room and check the path of doors before ordering large pieces. Mark the sofa footprint with tape if you are unsure. A few minutes on the floor can prevent a costly mistake.
Choosing a rug that is too small
A tiny rug can make the seating feel separate from the room. Choose a size that connects the main pieces and leaves a comfortable route around them.
Leaving every seat facing the same direction
This often happens when the television becomes the only focal point. Turn one chair toward the room or add a second point of interest so the space supports conversation too.
Filling the center too quickly
Live with the main arrangement before adding an extra table or ottoman. Empty floor is useful. It gives the room room to breathe and makes movement easier.
A simple order for planning the layout
Before ordering large pieces, verify fit and safe placement.
- Measure the room and note doors, windows, outlets, and fixed features.
- Decide what the room needs to support most often.
- Choose the natural focal point.
- Mark the main walking route.
- Place the sofa and primary seating.
- Add a rug and coffee table that support the group.
- Create smaller activity zones with chairs, tables, and lighting.
- Walk through the room at different times of day.
- Remove anything that blocks movement or does not earn its place.
The strongest living room layout ideas are the ones that make the next decision easier. When the route is clear and the seating feels natural, the room already has a strong foundation. Color, texture, and personal pieces can then build on that foundation without having to disguise a layout problem.
Final layout check
Walk through the room slowly and notice where the layout asks you to turn, stop, or squeeze. Sit in every seat and check whether the table, light, and focal point feel natural. Look from the doorway and see whether the room feels calm before you enter fully.
If the path is clear, the seating feels connected, the rug holds the room, and the lighting supports daily use, the layout is working. The decor can come after that because the room already has structure.
Related guides
Room Decor Ideas
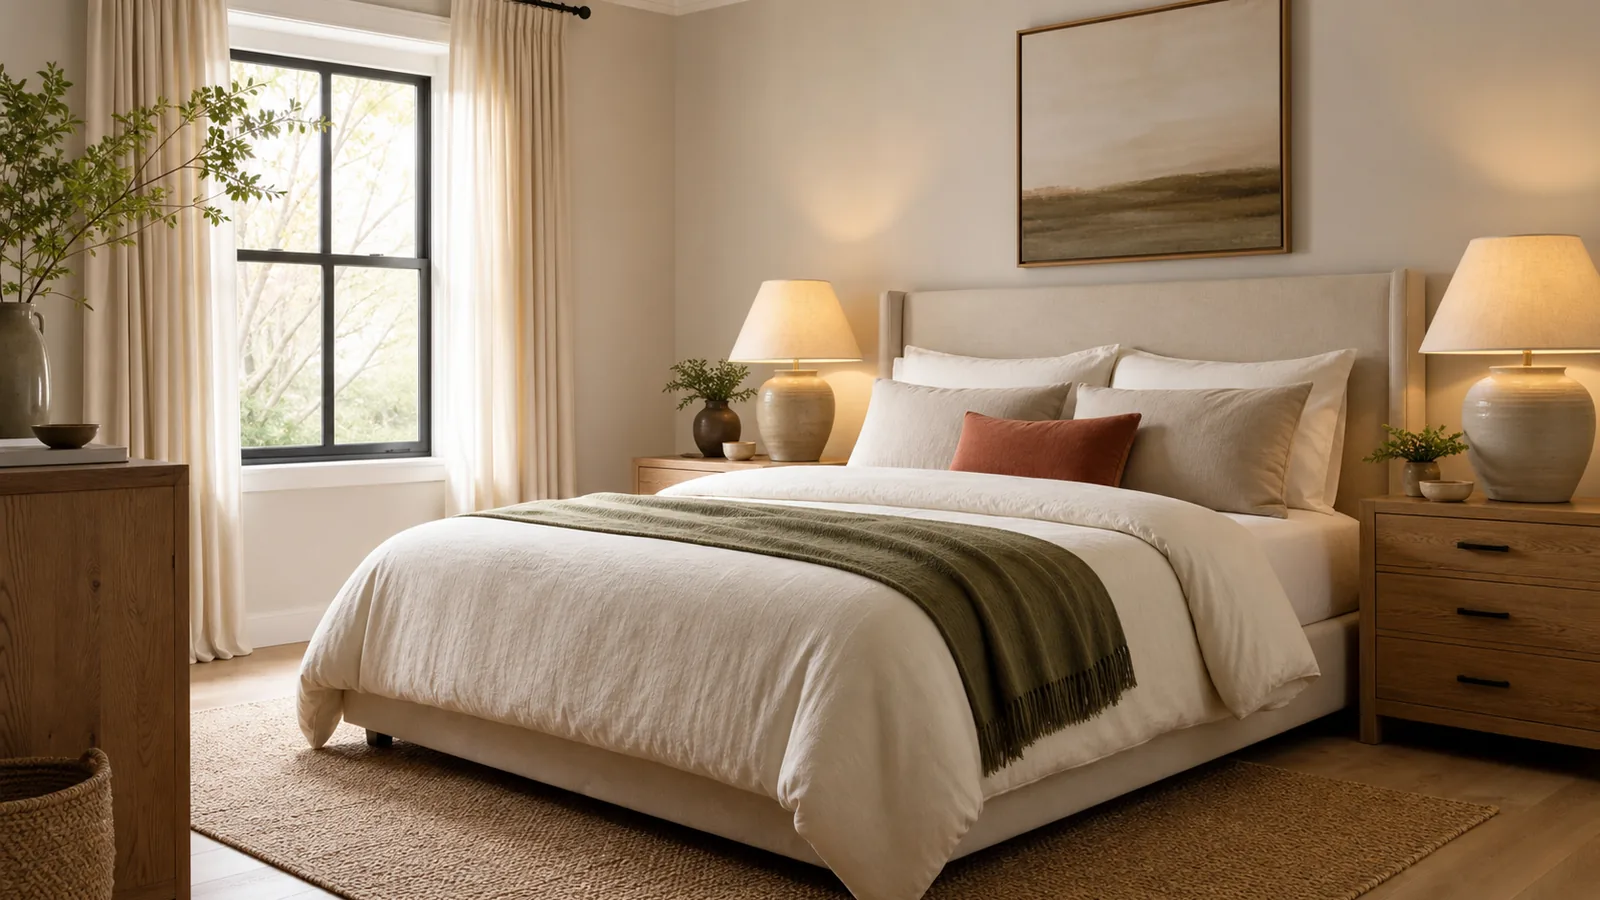
Bedroom color ideas: calm palettes and how to test them
Bedroom color ideas for a calm room: one main color, warm neutrals and soft greens or blues, real paint examples and a simple way to test samples.
Room Decor Ideas
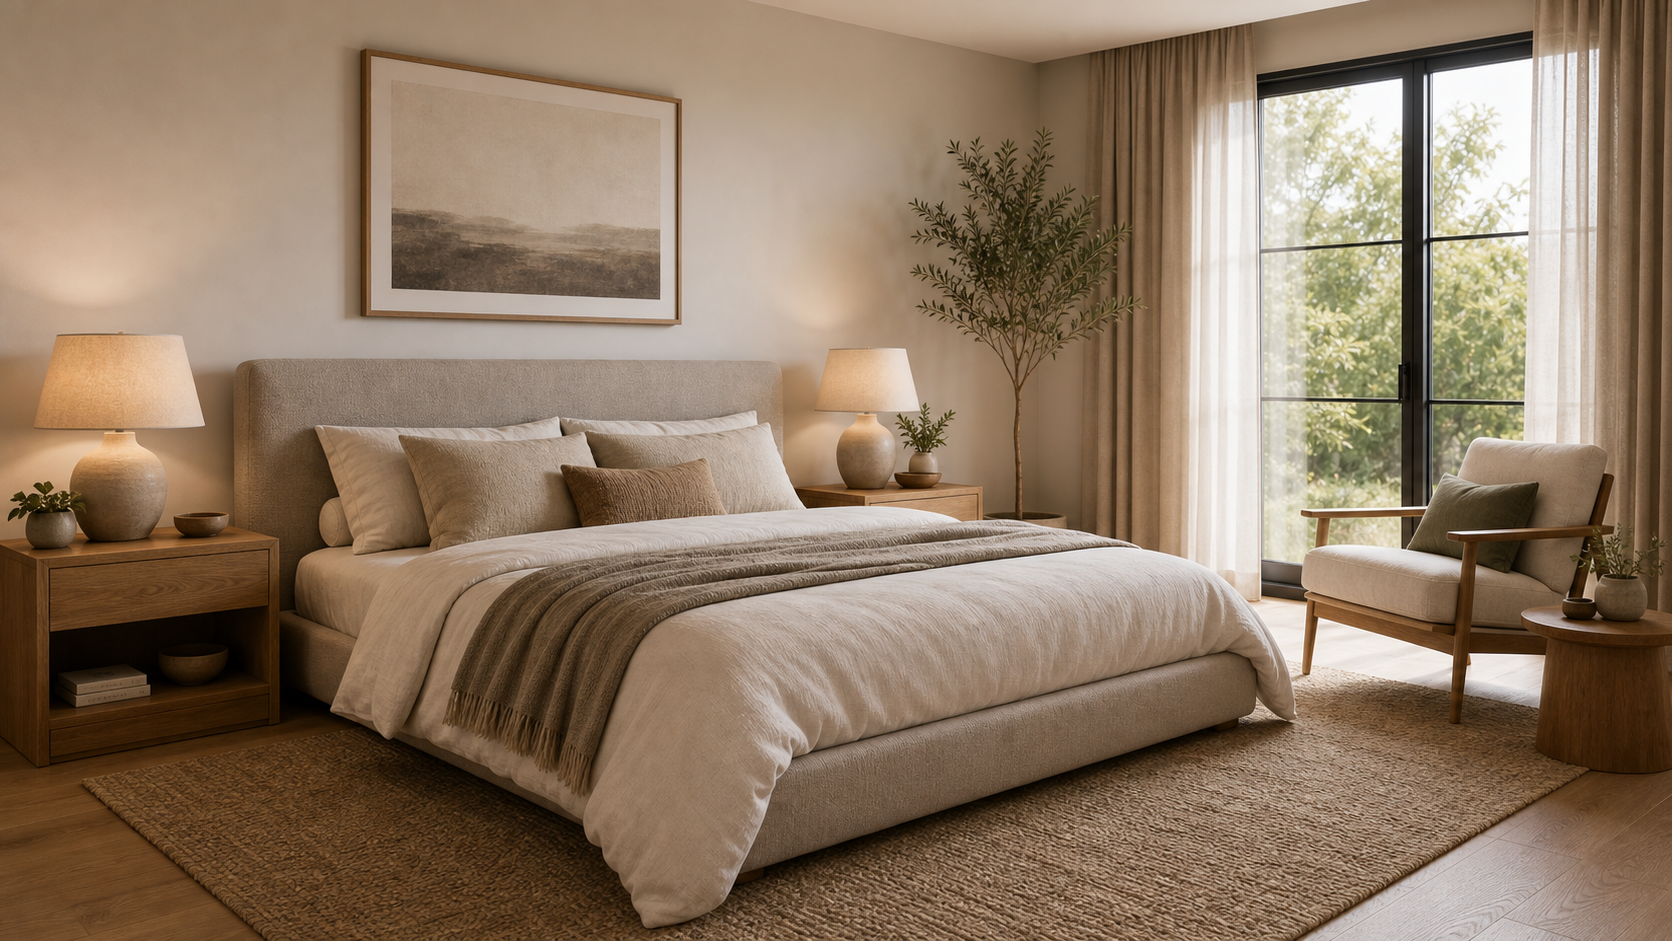
Bedroom ideas: a step-by-step plan for a calm, working bedroom
Bedroom ideas planned in order: where the bed goes, clearances by bed size, lighting, color, storage, rug size and a room set up for better sleep.
Room Decor Ideas
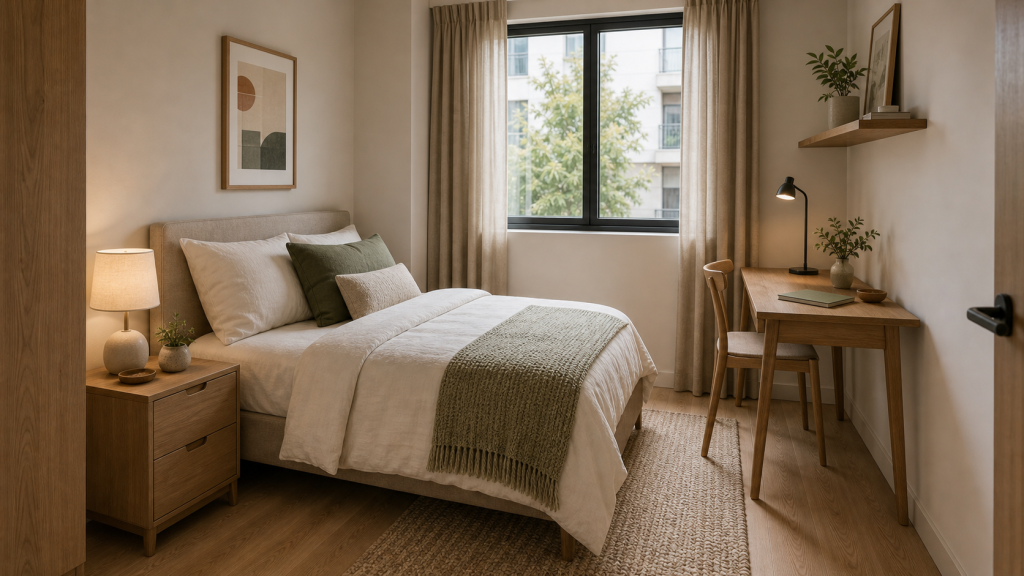
Bedroom furniture arrangement ideas: bed placement and clearances
Bedroom furniture arrangement ideas: where to put the bed, clearances by bed size, nightstand spacing, closet and dresser space, and door swing.