
Styles
Scandinavian open plan interior design for a calm bright home

Scandinavian open-plan design helps connected rooms feel brighter and calmer without making every zone look identical. This guide helps you decide how to use light, color, furniture scale, rugs, lighting, and storage so a living room, dining area, and kitchen work together.
If you are still choosing a wider direction, compare home decor styles for modern homes before planning the open space.
Start with scandinavian open plan interior design
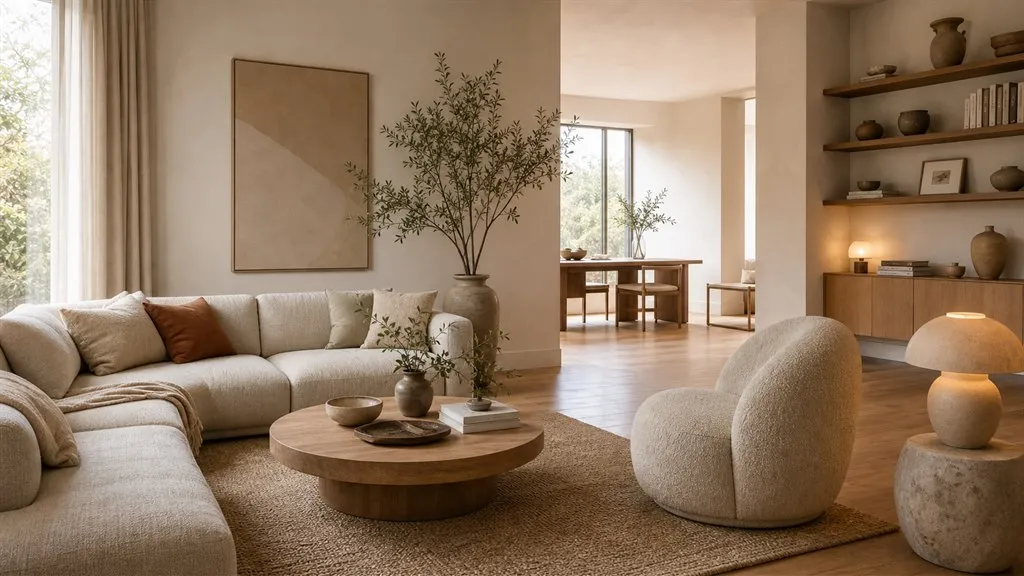
Scandinavian open plan interior design works because it makes a home feel brighter, calmer, and easier to live in. It uses light colors, practical furniture, natural materials, and simple styling to connect the living room, dining area, and kitchen without making the space feel empty.
The challenge with open plan spaces is balance. Without walls, every choice becomes more visible: sofa shape, rug size, dining chairs, lighting, storage, and color. Scandinavian design gives you a simple framework for making those zones feel connected while still giving each area a clear purpose.
What makes scandinavian open plan design different
Scandinavian interiors are not just white walls and minimal furniture. The style is built around comfort, function, light, and natural materials. In an open plan home, this approach is especially useful because it keeps the whole space coherent without needing heavy decoration.
-
Light colors help the space feel open and calm.
-
Natural wood adds warmth without visual clutter.
-
Simple furniture keeps walkways clear.
-
Soft textiles make the room comfortable, not cold.
-
Storage keeps everyday objects from taking over the open layout.
Start with light not furniture
Natural light is the strongest design element in a Scandinavian room. Before choosing furniture or paint, look at how light moves through the space. A bright open plan room can handle pale wood, warm white walls, and soft gray textiles. A darker room may need warmer whites, more lamps, reflective surfaces, and fewer heavy pieces.
The goal is to make the home feel bright without making it feel sterile. Warm white, ivory, oatmeal, pale beige, light greige, and soft stone tones usually work better than flat cold white.
Use one calm base palette across the open space
Best light colors for this style
The safest Scandinavian base colors are warm white, soft cream, oatmeal, pale greige, stone, and very light taupe. These shades keep the open layout bright but still feel warmer than a stark gallery white.
Color consistency matters more in open plan homes because the eye sees several areas at once. Choose a base palette that can move from kitchen to dining to living room.
Create zones without building walls
Use rugs and lighting as invisible walls
A rug can make the living area feel complete, while a pendant can make the dining table feel separate from the kitchen. These soft boundaries are what keep an open plan room organized without closing it off.
Open plan homes need invisible boundaries. The best way to create zones is through rugs, lighting, furniture direction, and repeated materials. A rug can define the living area. Pendant lighting can define the dining area. A kitchen island can become a natural transition point.
-
Use one large rug to anchor the living room seating area.
-
Turn the sofa toward the main focal point, not randomly into the room.
-
Use dining lighting to mark the table zone.
-
Repeat the same wood tone across the living, dining, and kitchen areas.
-
Keep walkways open so the home feels easy to move through.
Choose furniture with clean shapes and real comfort
Scandinavian furniture usually has simple lines, lighter visual weight, and practical proportions. In an open plan room, this helps the space breathe. A bulky sofa, oversized dining chairs, or too many accent pieces can make the layout feel crowded even when the room is large.
Look for sofas with comfortable cushions but not massive arms, dining chairs that are easy to move, coffee tables with soft edges, and storage pieces that hide clutter. The best Scandinavian rooms are simple because they are well edited, not because they are empty.
Warm up the space with natural materials
Repeat wood tones carefully
Try to repeat the same wood family two or three times. A light oak table, pale wood shelves, and similar chair legs will make the space feel connected. Too many unrelated wood tones can make the open layout feel busy.
A Scandinavian open plan room needs texture. Without texture, light colors can look flat. Use wood, linen, wool, boucle, cotton, jute, ceramics, leather, and woven baskets to add warmth. Keep the palette calm, but vary the surfaces.
A light oak dining table, linen curtains, wool rug, ceramic vase, woven basket, and soft sofa can make a neutral space feel rich without adding many colors.
Lighting should work in layers
Evening lighting matters most
Scandinavian rooms often look beautiful during the day, but the real test is evening. Use warm bulbs, shaded lamps, and lower light sources so the open space feels cozy after sunset instead of flat or cold.
Open plan spaces cannot depend on one ceiling light. Scandinavian design uses layered lighting to make the home functional and soft. Use general lighting for the full room, task lighting for reading or cooking, and accent lighting for shelves, corners, and artwork.
-
Pendant lights above the dining table or island.
-
Floor lamp beside the sofa or reading chair.
-
Table lamps on consoles or side tables.
-
Under-cabinet lighting in the kitchen.
-
Warm bulbs to keep the room cozy in the evening.
Storage is part of the style
Scandinavian design looks calm because storage is planned. Open plan homes expose everything, so clutter becomes more visible. Use closed cabinets, baskets, benches with storage, sideboards, and built-in shelves where possible.
The goal is not to hide personality. Keep books, plants, art, and a few ceramics visible, but give everyday items a proper place. This keeps the room easy to clean and easy to enjoy.
How to style the living area
The living area should feel soft and useful. Start with a comfortable sofa, a large rug, one coffee table, one or two lamps, and a few cushions. Add art or shelves, but avoid filling every wall. Scandinavian styling works best when each object has space around it.
-
Choose a rug large enough to connect the sofa and chairs.
-
Use pillows in linen, wool, or cotton instead of shiny fabrics.
-
Keep coffee table styling low and simple.
-
Add one plant or branch arrangement for life and softness.
How to connect the dining area
The dining area should feel connected to the living room but still have its own identity. Repeat one material from the living area, such as oak, black metal, or linen. Use a pendant light above the table to create a visual anchor.
If the dining table is close to the sofa, avoid using too many competing chair colors. Let the dining area feel like part of the same home, not a separate showroom.
Kitchen details that fit the scandinavian look
A Scandinavian kitchen often uses clean cabinets, light counters, wood shelves, simple hardware, and practical lighting. If the kitchen is visible from the living room, keep counters edited, and repeat decor materials from the rest of the space.
Ceramic bowls, wooden boards, linen towels, glass jars, and a small plant can add warmth without cluttering the counters.
Add personality without losing calm
A Scandinavian room should not feel generic. Add personality through art, handmade ceramics, books, vintage wood pieces, family objects, or one stronger accent color. Keep the base quiet so these details stand out.
Common scandinavian open plan mistakes
-
Using cold white everywhere with no texture.
-
Choosing a rug that is too small for the seating area.
-
Leaving the dining zone without its own lighting.
-
Buying too many small decor pieces instead of fewer, better pieces.
-
Letting open shelves become cluttered.
-
Forgetting warm evening lighting.
A simple scandinavian open plan formula
If you want a simple formula, start with warm white walls, light wood furniture, a large natural rug, one soft sofa, linen curtains, warm layered lighting, closed storage, and a small number of meaningful accessories. Then repeat the same wood and textile tones across the room.
Scandinavian design is one style direction, but it works best when color, furniture scale, lighting, and texture all support each other.
Final thoughts
Scandinavian open plan interior design is powerful because it solves two problems at once: it makes the home feel brighter, and it makes the layout easier to understand. With a calm palette, natural materials, clear zones, practical storage, and layered lighting, an open plan home can feel spacious without feeling empty.
If you are still choosing between decor directions, read Best Home Decor Styles for Modern Homes. Scandinavian style is a strong option when you want a home that feels light, simple, warm, and easy to live in.
Related guides

Decor Accents
Calm room decor ideas: how to quiet a busy room with accents
Calm room decor ideas that quiet a busy room: fewer, heavier accents, matte texture, soft light, softer sound, and a clear edit list for every surface.
Styles
Home decor styles for modern homes
Compare the best home decor styles for modern homes and learn how to choose a style direction that feels practical timeless and personal

Room Decor Ideas
How to choose paint colors for your home: a whole-house plan
How to choose paint colors for your home in order: light, fixed finishes, one whole-house palette, 60-30-10, connecting rooms, sheen, and testing.