
Room Decor Ideas
Patio layout ideas: plan a patio, porch, or deck like a room
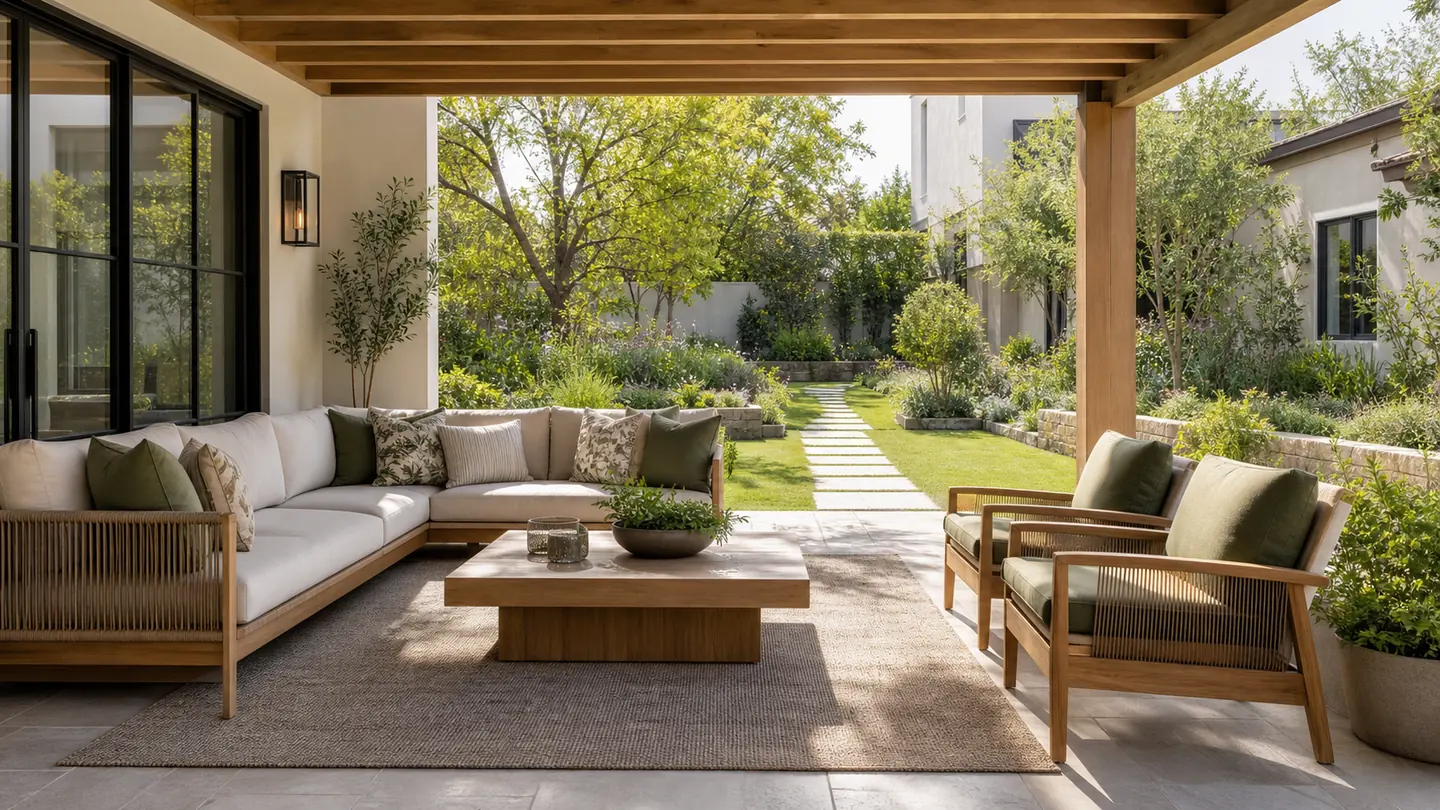
The best patio layout ideas treat the space outside like any other room in the house. It needs a clear job, a way in and out, a place to sit, light for the evening, and somewhere to put things away. When an outdoor space feels awkward, it is usually because the furniture was bought first and arranged later.
This guide plans a patio, porch, or deck the same way you would plan a living room: start with how it will be used, mark the paths, place the big pieces, then add shade, light, and storage. It is written for the patios, back decks, and covered porches common behind Midwest houses, where an outdoor room may get heavy use for a few warm months and needs to survive the rest of the year. Small balconies are a different problem, with their own guides in the Small Spaces section of Decostead.
Plan it like a room. Then furnish it.
Start with how the outdoor room will be used
Write down what the space needs to do on an ordinary week in summer.
- Morning coffee for one or two people.
- Family dinners at a table.
- Evening conversation with friends.
- Kids playing nearby, or a grill in use.
Rank the jobs. The top one decides the main zone and gets the best spot, usually the one with shade at the time of day you use it most. Lower-ranked jobs get the leftover corners.
Measure the space and mark the paths
Draw the patio, porch, or deck to scale, or mark it on the ground with chalk or rope. Note:
- Doors: the house door, any gate, and the steps down to the yard.
- Fixed features: the grill, a hose bib, an outlet, railings, posts, and trees.
- Sun and shade: where the shade falls at breakfast, lunch, and dinner.
Then mark the main walking path from the house door to the yard or the grill. Keep about 36 inches clear on that path, and 30 inches as a minimum where furniture has to sit close. A path that cuts through the seating group makes the whole patio feel crowded.
Patio, porch, or deck: how each changes the plan
The same steps apply to every outdoor room, but each type has its own limits.
- Patio: on the ground, usually concrete, pavers, or stone. It can take heavy furniture and a larger dining table, and it often connects to the lawn on several sides. The challenge is defining its edges; a rug, planters, or a change in paving helps the zones read clearly.
- Covered porch: sheltered from sun and rain, often long and narrow. Treat it like a long living room: a seating group at one end, a pair of chairs or a swing at the other, and the path running along the house wall. Ceiling fans and wall lights are easier to add here than on an open patio.
- Deck: raised, with railings and steps, and often attached to the kitchen. Weight and fixings matter more here, so check the deck's condition and the maker's guidance before adding heavy planters, hot tubs, or fire features. Keep the path to the steps fully clear.
- Screened porch: a true outdoor room that can hold indoor-style textiles in mild weather, as long as they can be brought in when storms or cold arrive.
Whatever the type, check the HOA, lease, and local rules for railings, grills, fire features, and anything attached to the house.
Patio layout ideas by zone
Most outdoor rooms have two or three zones. Place the big pieces first, one zone at a time.
- Dining zone: near the house door and the kitchen, so food and plates have a short trip.
- Lounge zone: further from the door, where the view and the shade are best.
- Cooking zone: the grill on the edge of the patio, away from the main path and the seating, with clearance as the maker recommends.
On a small patio, choose one main zone and let the furniture double up: a bench that seats people at the table and in the lounge area, or a pair of chairs you can move between them.
Outdoor patio furniture layout: seating and dining
The same clearances that work indoors work outdoors.
- Conversation: place the main seats within about 8 feet of each other, around a low table or a fire feature.
- Coffee table: about 14 to 18 inches from the sofa or chairs.
- Dining table: leave at least 36 inches from the table edge to a wall, railing, or step, and 42 to 48 inches where people walk behind seated guests.
- Table size: about 24 inches of table edge per person, with a width of 36 to 42 inches.
Outdoor furniture is often bulkier than indoor pieces, so tape or chalk the outline of every new piece before buying. Deep lounge chairs and sectionals need more room than they appear to in a catalog photo.
Shade before more furniture
On a sunny patio, shade decides whether the space gets used at all. Plan it before adding more seating.
- Umbrellas: freestanding or offset umbrellas cover a table or a lounge area and move with the sun.
- Shade sails and pergolas: they cover more space but need secure anchoring.
- Planting: a tree or tall planters add shade over time and soften hard edges.
Check local rules, the lease, or HOA guidelines before installing anything permanent, and anchor shade structures as the maker instructs, especially in windy areas.
Layered outdoor lighting
An outdoor room without light ends at sunset. Plan at least three kinds.
- Path light: low lights along the main path and steps, so people can see where they walk.
- Ambient light: string lights or wall lights for a soft overall glow.
- Table light: rechargeable lanterns or a low lamp rated for outdoor use near the seating.
Use fixtures and cords rated for outdoor use, keep cords out of the walking path, and leave hardwired outdoor work to a licensed electrician.
Outdoor living room ideas for comfort
Once the layout works, comfort keeps people outside longer.
- Cushions: outdoor fabrics in solid, mid-tone colors fade less noticeably than bright prints.
- An outdoor rug: sized so the front legs of the seating sit on it, the same way as indoors.
- A side table within reach of every seat.
- Planters at the edges of the zones, not in the paths.
Keep the palette simple and related to the house, so the outdoor room looks like part of the home rather than a separate purchase.
Storage and the off-season
Outdoor rooms need storage more than indoor ones, because cushions, toys, and tools are used and put away every day.
- A deck box or bench with a lid for cushions and throws.
- Hooks or a shelf near the grill for tools.
- A plan for winter: where furniture and cushions go, and whether pieces are covered or brought inside.
Choose materials that suit the climate. Powder-coated metal, teak, and all-weather wicker hold up in many regions, but follow the maker's care instructions for each.
Common patio layout mistakes
- Buying a sectional before measuring.
- Placing the dining table far from the house door.
- Letting the main path run through the seating.
- Skipping shade on a sunny patio.
- Relying on one string of lights.
Live with the layout for a week of real use before buying more pieces. For more on planning seating, paths, and lighting in the main living space, the guide to modern living room ideas uses the same steps indoors.
Frequently asked questions
How do you plan a patio layout?
List the jobs the patio must do, measure the space, mark the main path from the house door, place the dining zone near the door and the lounge zone where the shade and view are best, then add shade, lighting, and storage.
How much space do you need around an outdoor dining table?
At least 36 inches from the table edge to a wall, railing, or step, and 42 to 48 inches where people walk behind seated guests.
How do you lay out patio furniture on a small patio?
Choose one main zone, use pieces that work in two roles, such as a bench or movable chairs, and keep one clear path from the house door to the yard.
What makes an outdoor living area feel like a room?
A clear job, defined zones, a rug under the seating, layered lighting for the evening, shade during the day, and storage for cushions and tools.
Related guides
Room Decor Ideas
Modern Living Room Ideas Practical Guide for a Stylish Home
A practical guide to modern living room ideas with layout furniture lighting colors and decor choices for a stylish home
Room Decor Ideas
Functional home decor: a room-by-room plan for a home that works
Functional home decor in a clear order: daily routes, zones, storage at the point of use, lighting you control, and smart home decor ideas that hide the tech.
Room Decor Ideas
Bedroom color ideas: calm palettes and how to test them
Bedroom color ideas for a calm room: one main color, warm neutrals and soft greens or blues, real paint examples and a simple way to test samples.