
Room Decor Ideas
Living room seating arrangement ideas for six common room shapes
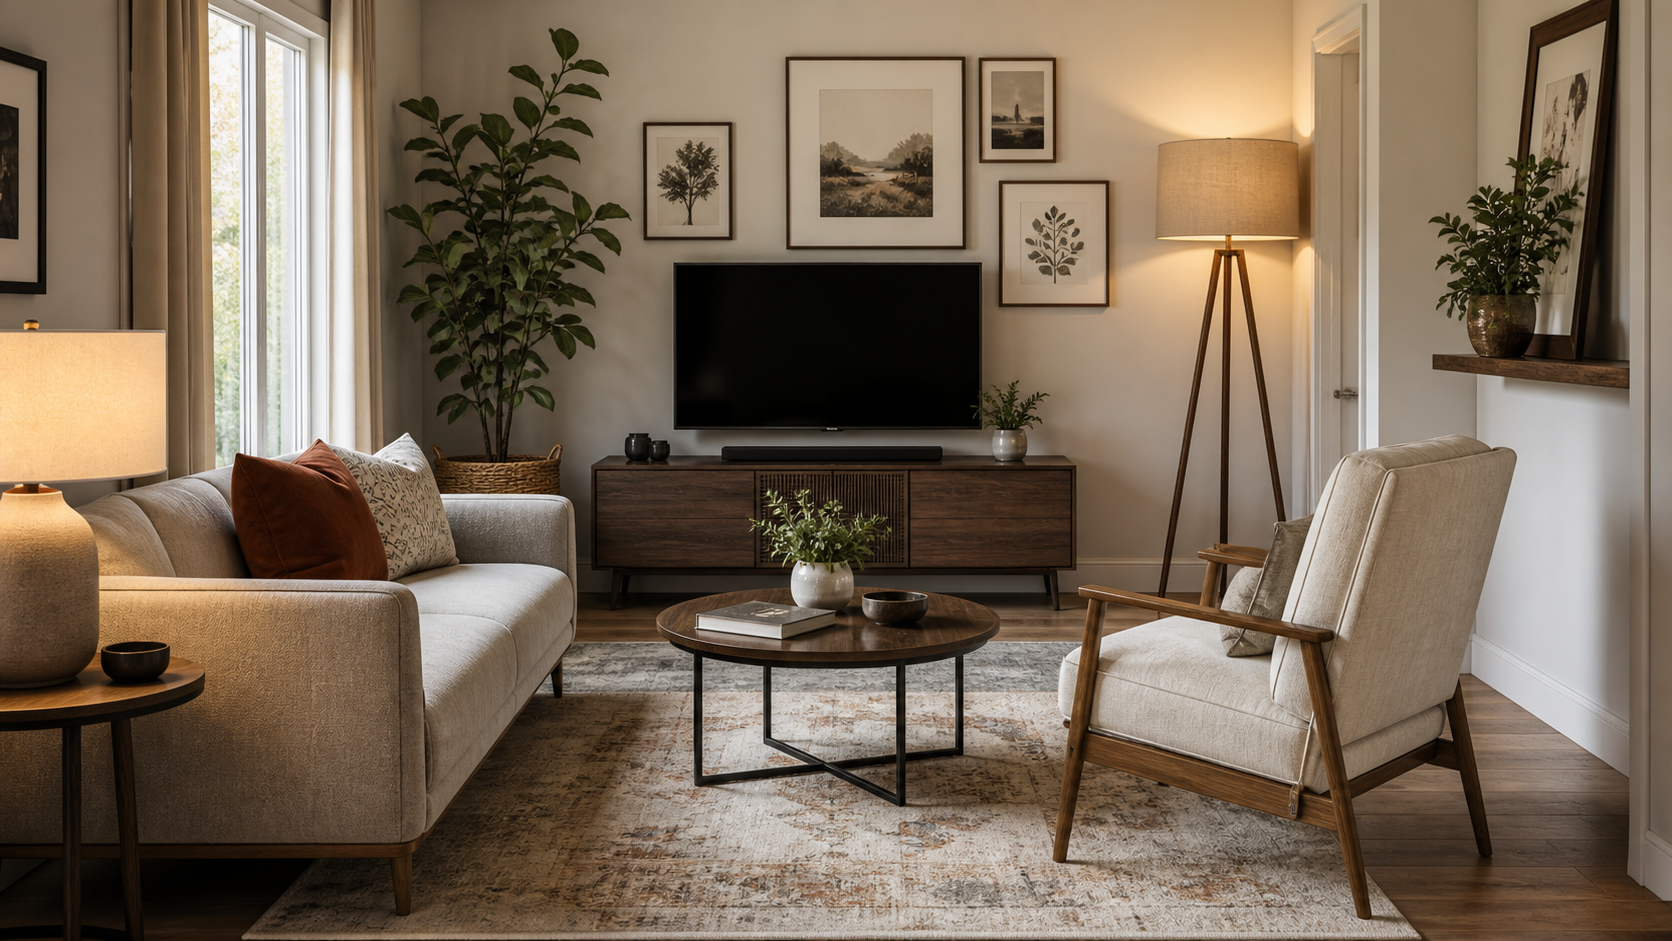
Good living room seating arrangement ideas start with the shape of the room, not with the furniture catalog. A square room, a long narrow room, and a room with a fireplace in the corner each want a different arrangement. Using the same layout in all three is why so many living rooms feel slightly wrong even when the furniture is good.
This guide gives six layouts for the room shapes and features that come up most often in normal-size living rooms, from Midwest ranch houses to newer suburban builds. Each layout uses the same clearances, so you can mix and adapt them. Start by measuring, then pick the layout closest to your room.
Measure first. Arrange second.
How to lay out a living room: measure and mark
Before moving anything, draw the room on paper or tape it on the floor. You need four things:
- The room's length and width, wall to wall.
- Every door and opening, with the direction each door swings.
- Windows, vents, and outlets, since they limit where large pieces can go.
- The main walking path, from the entry to the seating and to the next room.
Keep about 36 inches clear on the main path, and 30 inches as a minimum where furniture has to sit close. Plan the seating so the main seats sit within about 8 feet of each other. Those two numbers shape every layout below.
Living room seating arrangement ideas at a glance
Each layout below solves one common problem. Find the description closest to your room, then read that section.
- Square room: a balanced U or square of seating around the coffee table, floated a little off the walls.
- Long, narrow room: two zones, with the sofa set across the room and the path down one side.
- Sectional: the sectional placed first, in a corner or floating, with one chair to close the group.
- Fireplace: seating centered on the fireplace, adjusted for a centered, corner, or off-center hearth.
- TV: the screen given a clear view without taking over, with or without a fireplace on the same wall.
- Many doors or a window wall: a floating group with the paths around the edges.
If your room combines two of these, such as a long room with a fireplace, start with the room shape and then adjust for the feature. The shape decides where the zones go; the feature decides which way the seating faces.
Layout 1: the square room with a balanced seating group
A square room is the easiest to arrange and the easiest to get wrong, because pushing everything to the walls leaves a large empty middle.
- Float the sofa a little off the main wall, facing the focal point.
- Place two chairs opposite or at the ends of the coffee table, forming a U or a square.
- Keep 14 to 18 inches between the sofa and the coffee table.
- Leave the main path running behind the chairs or along one side.
This layout makes conversation easy and leaves the corners free for a reading lamp or a plant.
Long narrow living room ideas: two seating areas
A long, narrow living room works best when it is divided into two zones rather than stretched into one.
- Zone one: the main seating group at one end, around the focal point.
- Zone two: a reading corner, a desk, or a small table and chairs at the other end.
- The path: run it down one long side, not through the middle of the seating.
Avoid lining all the furniture along one long wall. It turns the room into a hallway. Instead, set the sofa across the room, perpendicular to the long walls, to define the end of the seating zone.
Living room layout ideas with a sectional
A sectional is a big piece with a fixed shape, so it decides most of the layout on its own. Place the big pieces first, and the sectional comes before everything else.
- In a corner: the classic placement. Face the long side toward the focal point and add one chair opposite to close the group.
- Floating: in a larger room, pull the sectional away from the walls and use its back to separate the living area from a dining or entry zone.
- Facing the view: if the room has a large window, let the open end of the L face it.
Check that the sectional does not block the walking path or a door swing. A sectional that works on the floor plan can still pinch the entry once it arrives.
Living room layout ideas with a fireplace
A fireplace is a natural focal point, but its position changes the layout.
- Centered on a wall: center the sofa across from it, with chairs on each side facing in. Keep the hearth clear.
- In a corner: angle the seating group toward the corner, or set the sofa on the wall facing the fireplace with one chair turned toward it.
- Off-center on a long wall: treat the fireplace and the wall beside it as one composition, and center the seating on the fireplace rather than the wall.
Follow the maker's instructions and local rules for clearances in front of a fireplace, and keep rugs and furniture well back from the opening.
Living room layout ideas with a TV
Most households watch TV in the living room, so the layout has to give the screen a clear view without letting it take over.
- TV as the focal point: set the sofa facing it, with chairs angled in at the sides.
- TV and conversation together: place the TV on a side wall and the sofa facing the window or fireplace, with one chair facing the screen.
- TV and fireplace on the same wall: center the seating on that wall and keep the screen at a comfortable viewing height.
Keep the screen out of direct glare from windows, and keep the main path from crossing the viewing line.
Layout 6: the room with many doors or a window wall
Some living rooms have three or four doorways, or one whole wall of windows. There are fewer walls to back furniture against, so the seating has to float.
- Many doors: float the seating group in the middle and leave the paths along the edges. A sofa table behind the sofa gives it a back.
- Window wall: set the sofa facing the windows, or at a right angle to them, with low furniture in front of the glass so the view stays open.
In both cases, a rug under the floating group holds it together visually.
The rug and lighting for any layout
Whatever the layout, two things make it work.
- The rug: large enough that the front legs of the sofa and chairs sit on it and at least as wide as the sofa, usually 8 x 10 feet, with about 8 to 18 inches of bare floor at the walls.
- The lighting: at least three sources besides the ceiling light, at three heights, with warm 2700K bulbs in the lamps.
Test the seating arrangement before you buy
Tape the outline of any new piece on the floor before ordering it. Walk the path, open every door, and sit where each seat will go. Live with it for a week before you buy more. A layout that feels right after a week of ordinary use is the one to keep. For more on planning the whole room, from seating and color to lighting and storage, the guide to modern living room ideas shows how layout fits with the rest of the room.
Frequently asked questions
What is the most common living room seating arrangement?
A sofa facing the focal point with two chairs at the sides, forming a U around the coffee table. It works in most square and rectangular rooms and keeps conversation easy.
How do you lay out a long, narrow living room?
Divide it into two zones, set the sofa across the room rather than along a long wall, and run the walking path down one side.
How do you arrange a living room with a sectional?
Place the sectional first, usually in a corner facing the focal point, then add one chair opposite. In a larger room, float it to separate the living area from another zone.
How far should the sofa be from the coffee table?
About 14 to 18 inches, close enough to reach a cup and far enough to walk past your knees.
Related guides
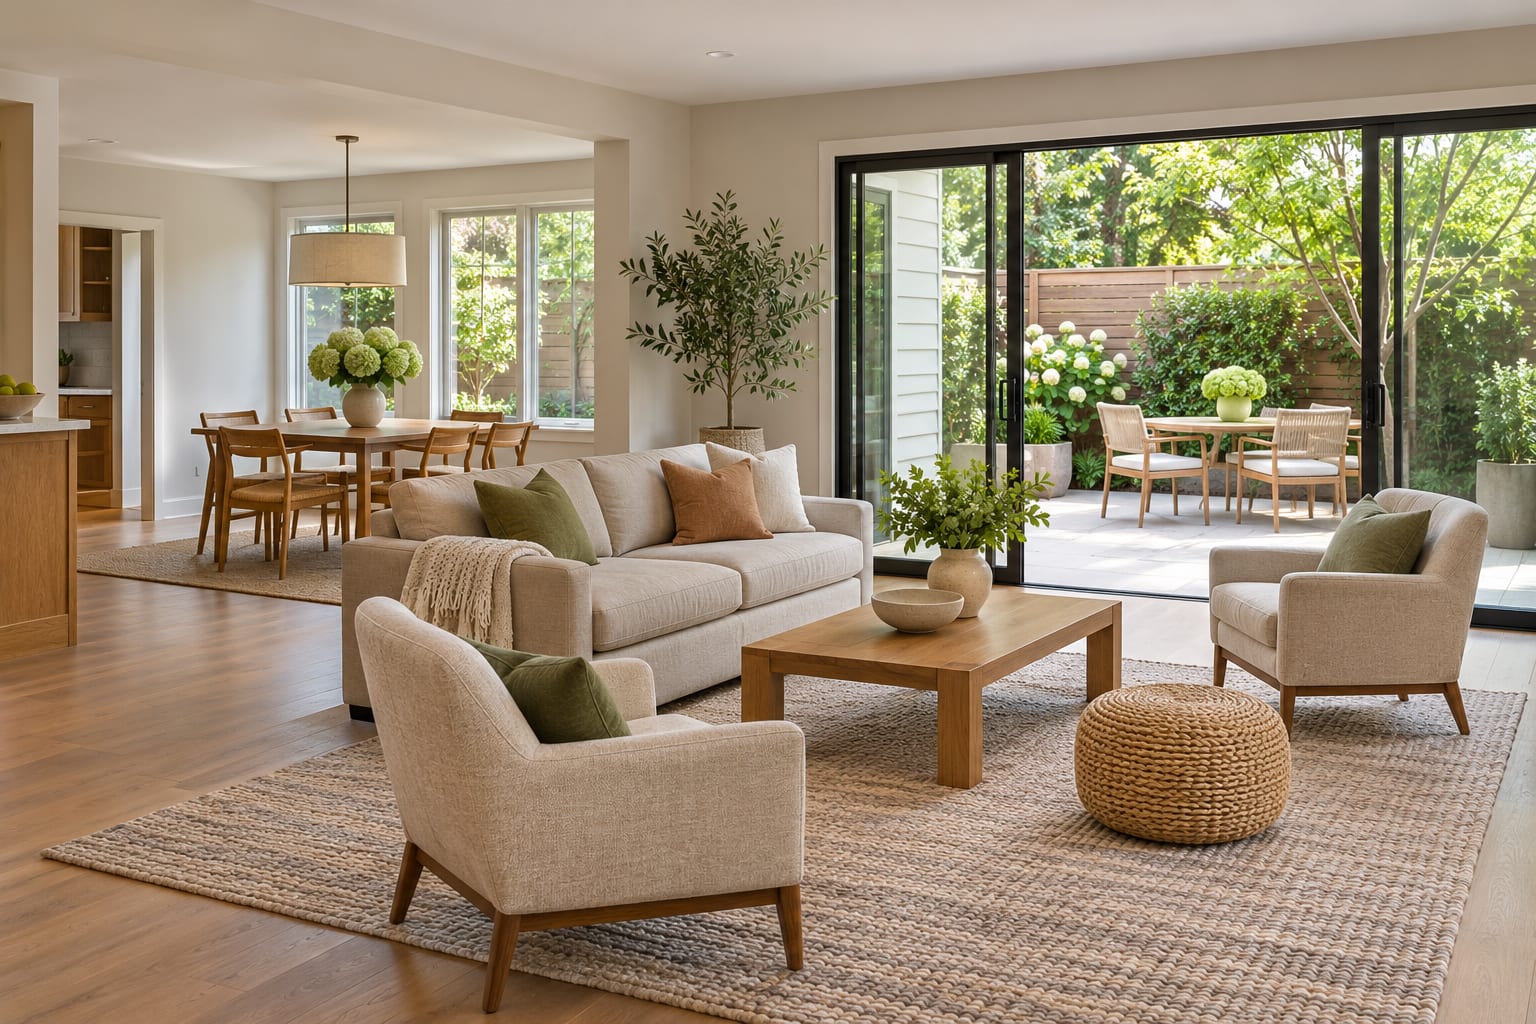
Room Decor Ideas
Modern Living Room Ideas Practical Guide for a Stylish Home
A practical guide to modern living room ideas with layout furniture lighting colors and decor choices for a stylish home
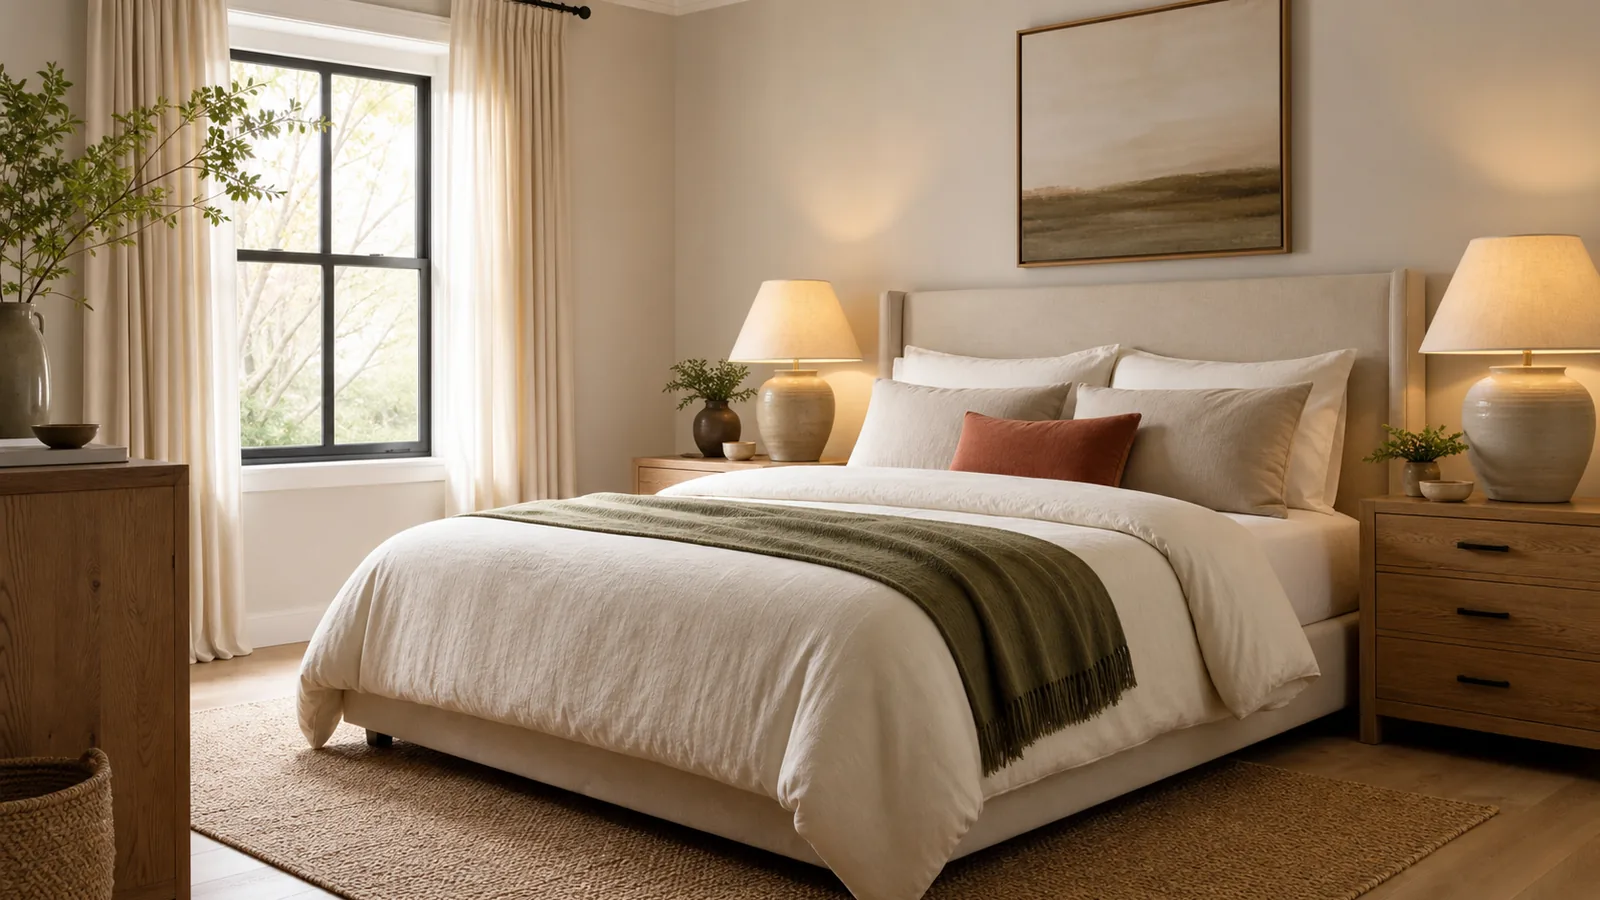
Room Decor Ideas
Bedroom color ideas: calm palettes and how to test them
Bedroom color ideas for a calm room: one main color, warm neutrals and soft greens or blues, real paint examples and a simple way to test samples.
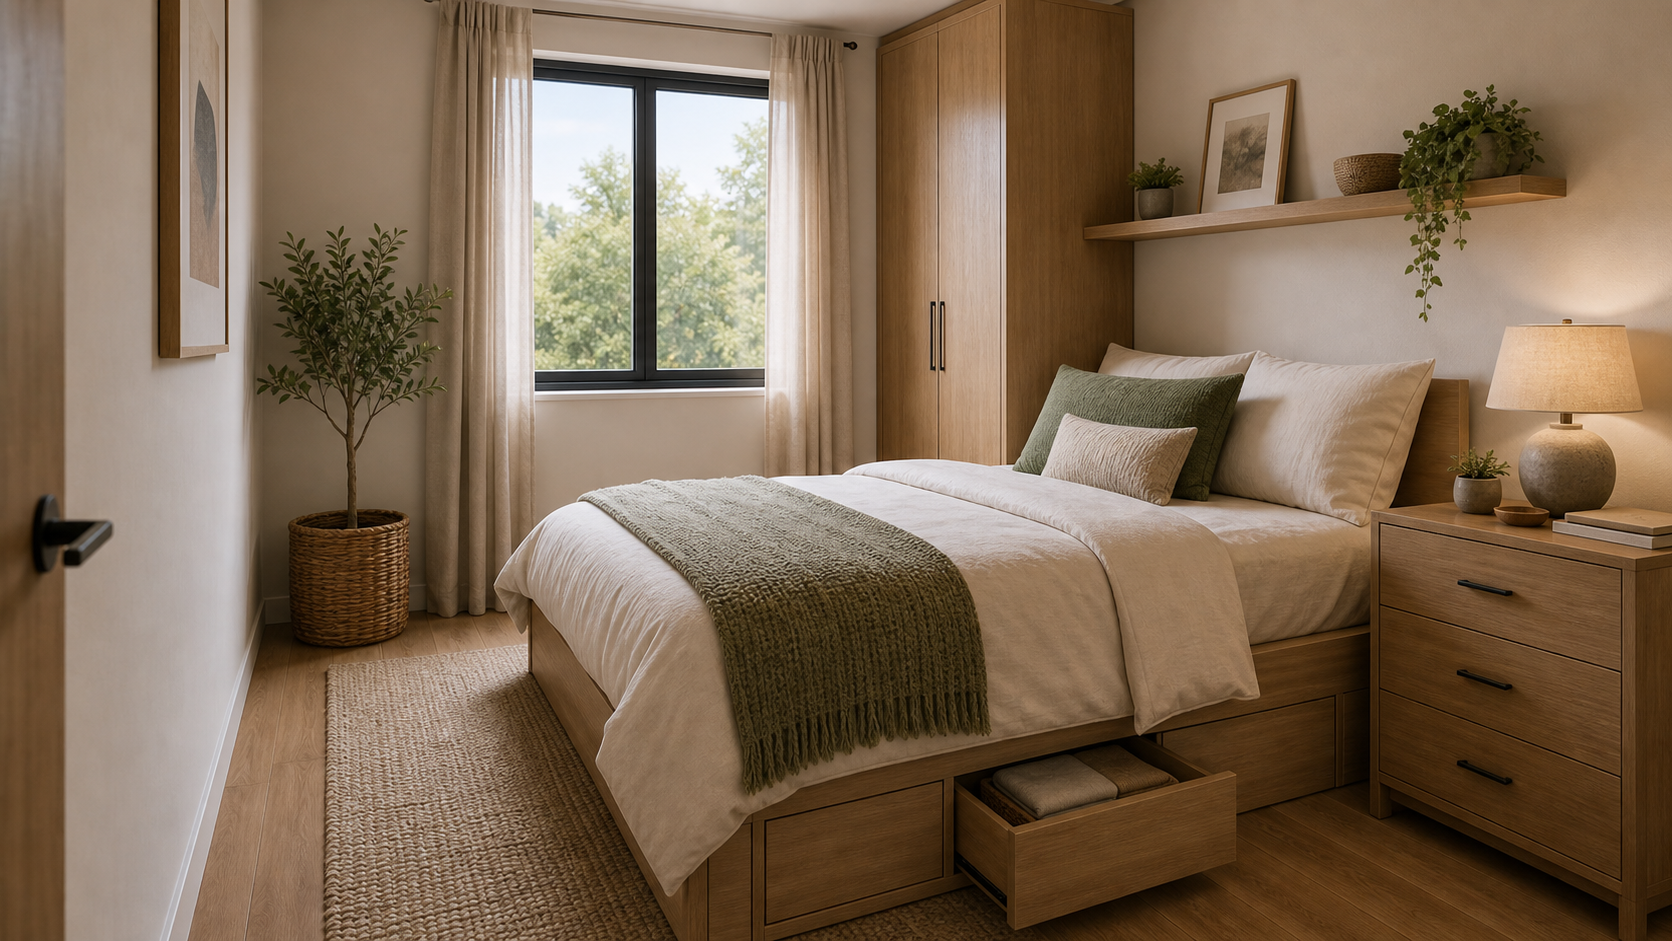
Room Decor Ideas
Bedroom storage ideas: closet, dresser and under-bed storage that stay tidy
Bedroom storage ideas in order: closet first, then the dresser and under-bed storage, with closet clearances, lidded boxes and safe dresser anchoring.