
Room Decor Ideas
Dining room layout ideas: table size, clearance, and rug size
Good dining room layout ideas come down to a few measurements. The table has to fit the room, people have to get in and out of their chairs, and someone has to be able to walk behind them with a plate. When those three things work, the room works, whatever the style.
The plan goes in order. First decide how the room is used and where people walk, then choose the table size and shape, the chairs, the rug, the light and the storage. Common mistakes and a short final check come last. Treat the numbers as working guidelines rather than fixed limits, and adjust them to your household.
Dining room layout ideas start with how the room needs to work
Start with how the room needs to work. A dining room used for weeknight dinners for four has different needs from one that hosts ten people twice a year.
Write down three things before you measure anything:
- How many people eat at the table on a normal day.
- How many you want to seat a few times a year.
- What else the table has to do, such as homework, work from home, puzzles or a holiday buffet.
Plan for the daily number first. Leaves, a bench, or a folding table can cover the hosting number without crowding the room the rest of the year. In many Midwest homes, the dining room also works as the homework and project table through the winter, so leave space for that too.
Dining room layout dimensions: measure the room and the path
Measure the room wall to wall, then subtract anything that sticks out: a radiator, a sideboard, a built-in, or a door swing.
The key number is the clearance from the table edge to the nearest wall or piece of furniture:
- About 36 inches: the working minimum. A seated person can push back and stand up.
- About 42 to 48 inches: comfortable. Someone can walk behind a seated person, and a serving path works.
- Less than 30 inches: chairs hit the wall and people squeeze past. Plan a bench or a smaller table instead.
Also mark the main walking path through the room. If the dining room sits between the kitchen and the living room, that path needs about 36 inches of its own, outside the chair zone.
How to choose the dining table size for your room
The table is the biggest piece, so choose it before anything else. A simple way to find its maximum size:
- Take the room length and subtract twice your clearance. With 36 inches on each side, subtract 72 inches.
- Do the same with the room width.
- The results are the largest table that fits.
For example, a 10 by 12 foot room (120 by 144 inches) with 36 inches of clearance fits a table of up to about 48 by 72 inches.
Then match the table to the number of seats. Allow about 24 inches of table edge per person, or about 30 inches for more elbow room:
- For four people, a round table of 36 to 44 inches or a rectangle of about 36 by 48 inches.
- For six, a rectangle of about 36 to 40 by 60 to 72 inches, or a round table of 48 to 54 inches.
- For eight, a rectangle of about 40 by 84 to 96 inches.
Table widths between 36 and 42 inches leave room for dishes in the middle without making it hard to talk across.
Table shape, chairs, and benches for a small dining room layout
Shape changes how the room feels as much as size does. A round table is best for small or square rooms and for four to six people: there are no corners to walk around, and everyone can see everyone. A pedestal base leaves more room for knees and extra chairs.
A square table works in a square room for four, but a large square table makes the people across from you feel far away. Rectangular tables suit long, narrow rooms and groups of six or more. An oval is a rectangle with softer ends, which makes it easier to walk around in a tighter room.
Chairs usually need about 18 inches of seat width and 24 to 30 inches of table edge each. Check that the chair arms fit under the table apron. A bench on one side saves space because it tucks fully under the table and seats one more child when needed.
In a small dining room layout, push a rectangular table against a wall with a bench on that side only when floor space is really short. You lose one side of seating, but you gain a full walking path.
Rug size under the dining table
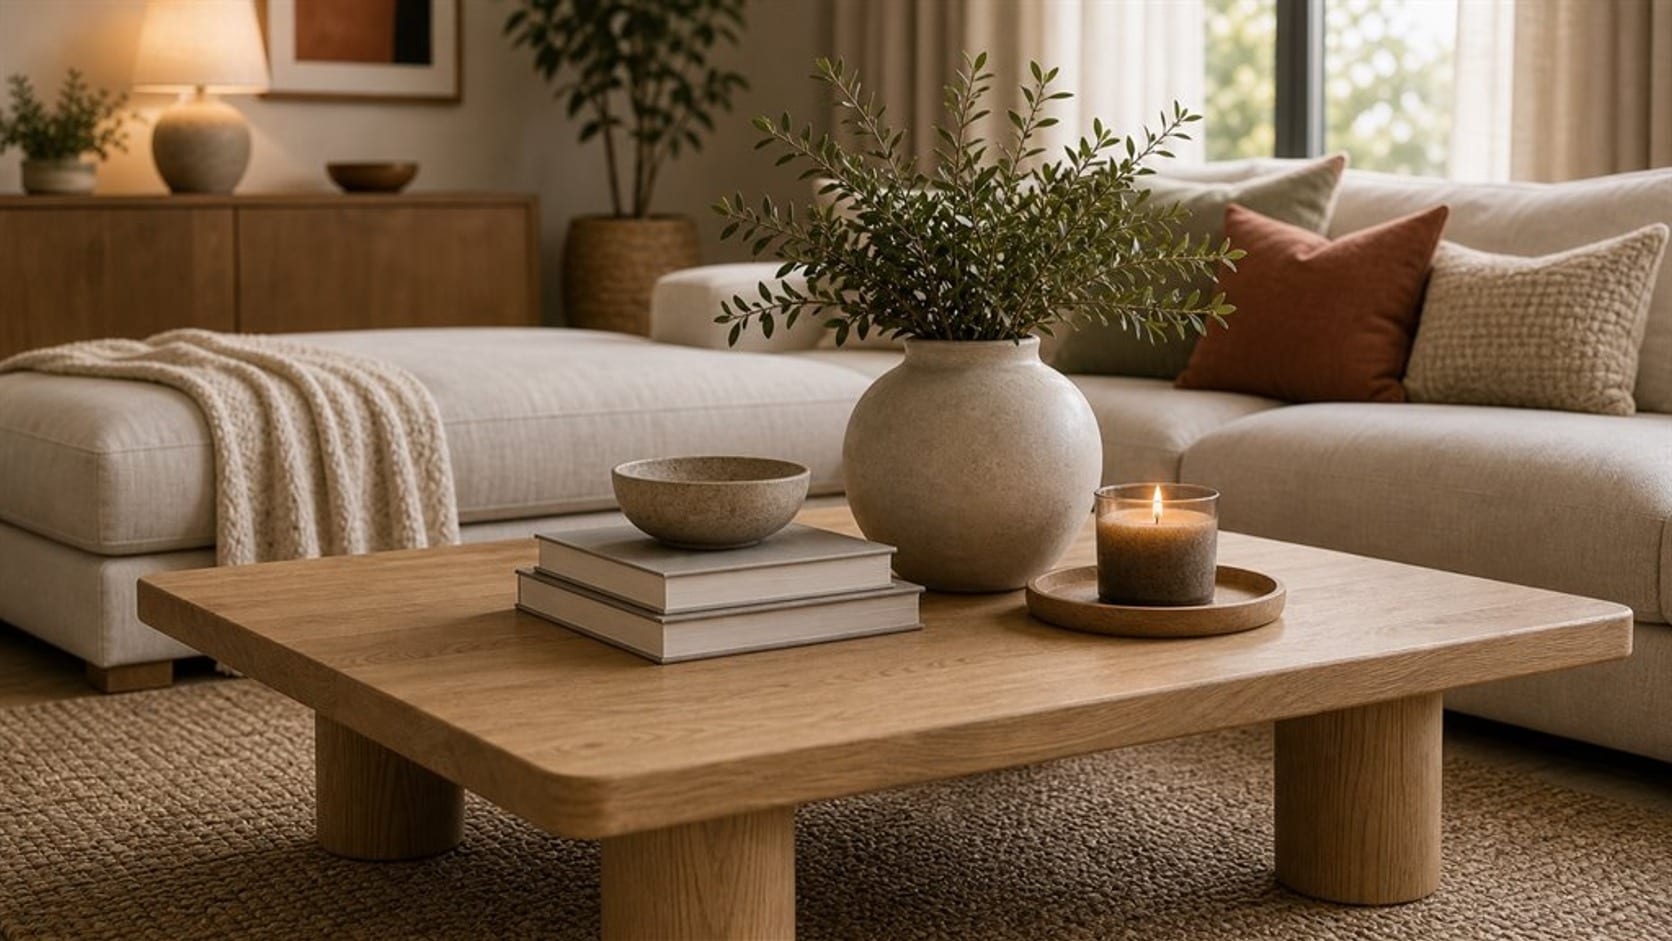
A rug under a dining table must be large enough that the chairs stay on it when pulled out. Otherwise, the back legs catch on the edge.
- Add about 24 inches to each side of the table, so about 48 inches to both the length and the width.
- A 42 by 72 inch table therefore needs a rug of about 90 by 120 inches, which is roughly an 8 by 10 foot rug.
- Choose a low, flat weave. It is easier for chairs and easier to clean.
If the rug would have to be larger than the room allows, skip it. A bare floor is better than a rug that is too small.
Lighting and storage: pendant height and the sideboard
The light over the table should light the table, not the eyes of the people sitting there. With an 8 foot ceiling, the bottom of a pendant usually sits about 30 to 36 inches above the tabletop; add about 3 inches for each extra foot of ceiling height. Choose a fixture about half to two-thirds the width of the table.
Center the pendant on the table, not on the room. If the fixture box is off-center, a swag hook or a new box can move it. Check your lease before any electrical work, and leave hardwired changes to a licensed electrician.
For storage, a sideboard or buffet usually needs about 36 inches between its front and the back of the nearest pulled-out chair. A shallow cabinet, around 16 inches deep, keeps that path clear in a narrow room.
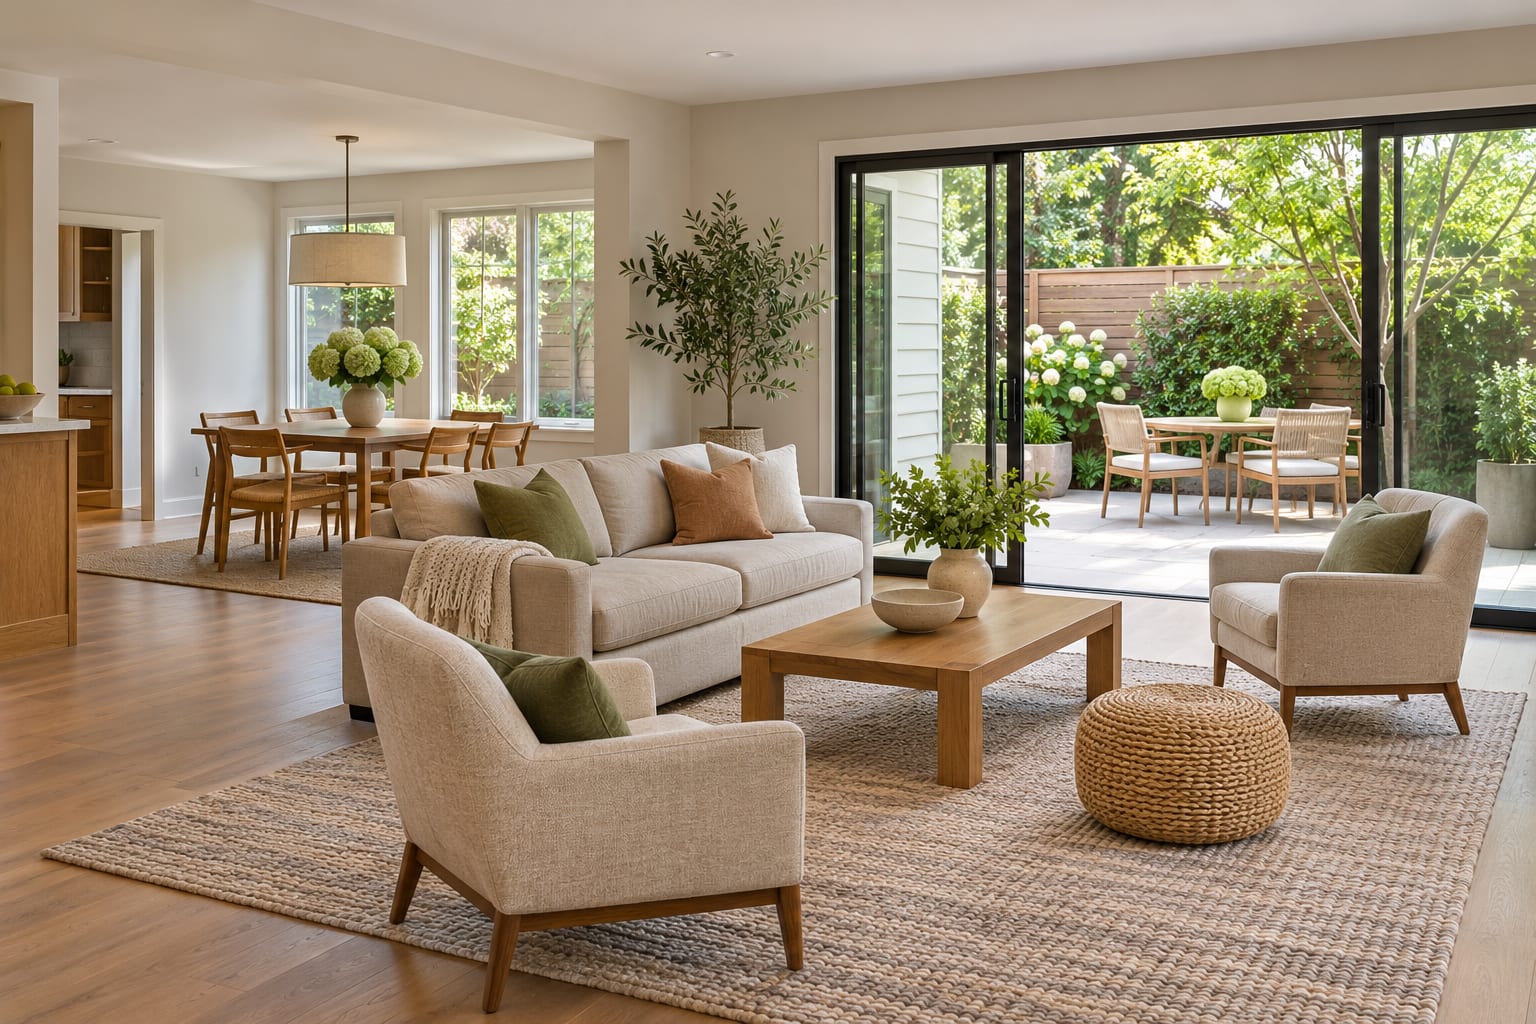
In an open plan, the dining table and the modern living room seating need one shared walking path, not two separate ones. Plan them together, with the table set about 36 inches from the back of the sofa.
Common dining room layout mistakes
Most dining rooms that do not work trace back to one of these.
- A table sized for the holidays. A table for ten in a room for four blocks the path all year, so use a table with leaves instead.
- Clearance measured to the wall rather than to the furniture, when a sideboard or radiator takes some of that space.
- A rug that is too small, so chair legs catch on the edge every time someone sits down.
- A pendant hung too high, which spreads light everywhere except the table.
- Chairs that are too wide for the table. Check the total chair width against the table length before buying a set.
A simple order of steps and a final check
- List daily seats, hosting seats, and other uses.
- Measure the room and subtract what sticks out.
- Mark the main walking path.
- Choose the largest table that leaves 36 to 48 inches of clearance.
- Choose the shape for the room.
- Choose chairs or a bench that fit the table.
- Size the rug about 24 inches beyond the table on every side.
- Hang the light 30 to 36 inches above the table with an 8 foot ceiling.
- Add storage only where the path stays clear.
Before you buy anything else, sit in each chair, push it back, and stand up. Walk around the table with a plate in your hand. Live with it for a week before you buy more.
Frequently asked questions
How much space do you need around a dining table?
About 36 inches from the table edge to a wall or furniture is the working minimum. About 42 to 48 inches is more comfortable and lets people walk behind seated guests.
How wide should a dining table be?
Between about 36 and 42 inches for most rooms. Narrower tables leave little room for dishes; wider tables make it harder to talk across.
What size rug goes under a dining table?
Add about 24 inches to every side of the table. For a table of 42 by 72 inches, that means a rug of about 8 by 10 feet.
How do you plan a dining room layout in a living room?
Give the dining area its own light and, if there is space, its own rug. Keep one shared walking path of about 36 inches between the table and the back of the sofa.
Related guides
Room Decor Ideas
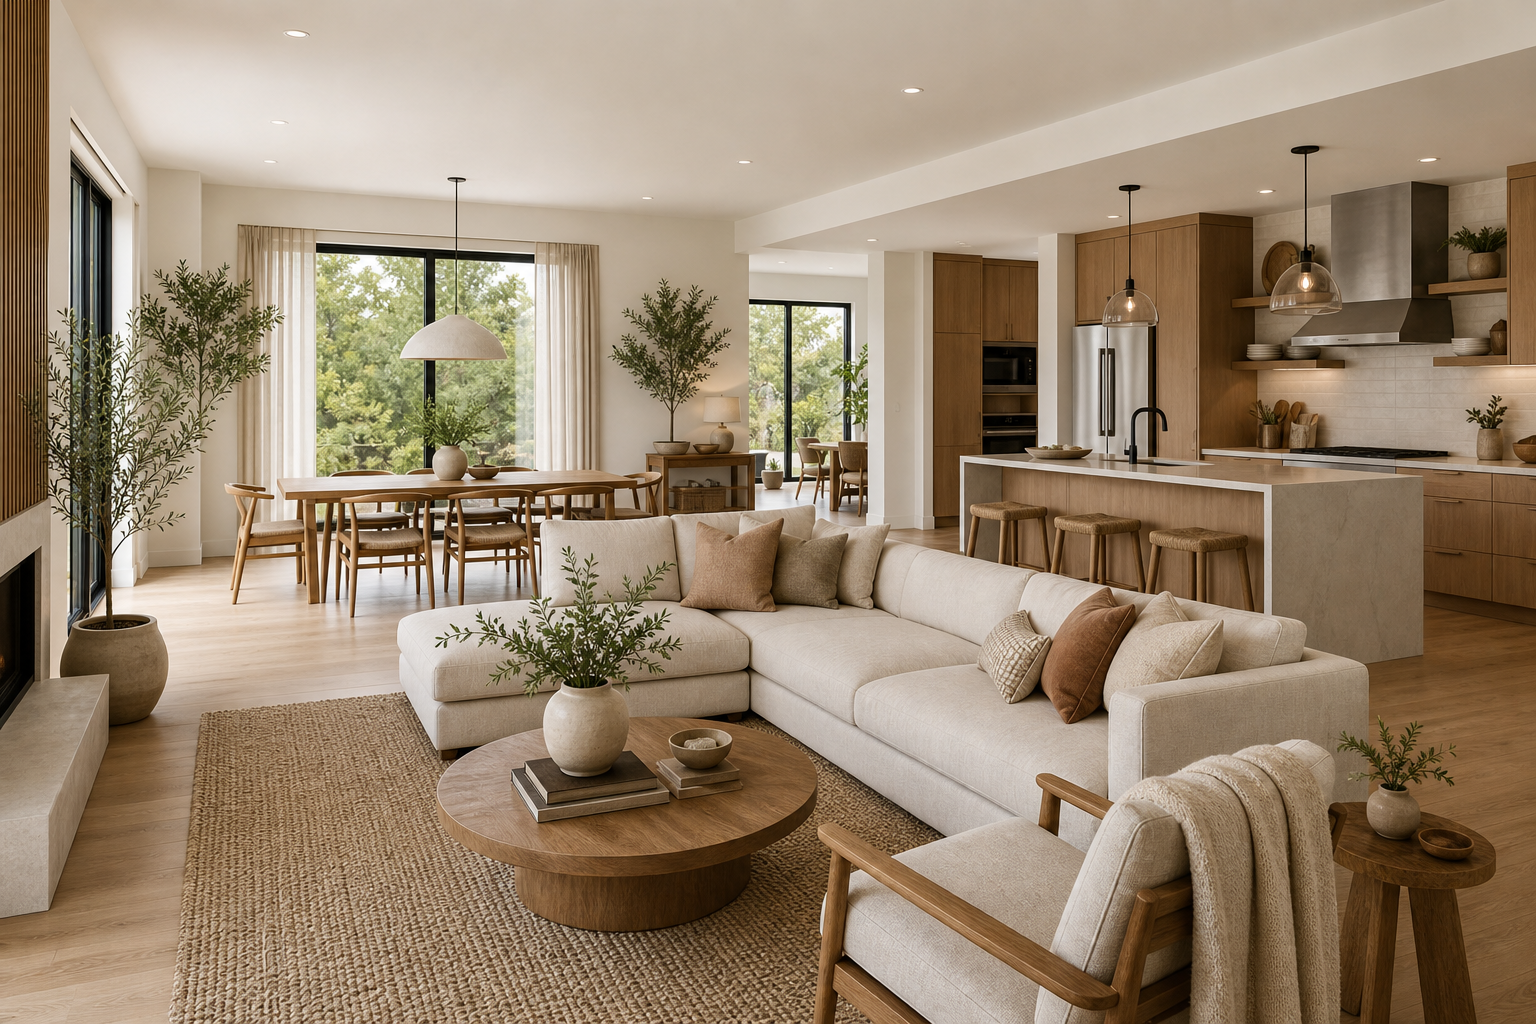
Modern Living Room Ideas Practical Guide for a Stylish Home
A practical guide to modern living room ideas with layout furniture lighting colors and decor choices for a stylish home
Room Decor Ideas
Functional home decor: a room-by-room plan for a home that works
Functional home decor in a clear order: daily routes, zones, storage at the point of use, lighting you control, and smart home decor ideas that hide the tech.
Room Decor Ideas
Bedroom color ideas: calm palettes and how to test them
Bedroom color ideas for a calm room: one main color, warm neutrals and soft greens or blues, real paint examples and a simple way to test samples.